6668 SW 41st Place Unit 29, Davie, FL 33314
- $270,000
- 3
- BD
- 3
- BA
- 1,440
- SqFt




- Sold Price
- $270,000
- List Price
- $270,000
- Days on Market
- 380
- Closing Date
- Jul 13, 2026
- MLS#
- A11778276
- Bedrooms
- 3
- Full Bathrooms
- 2
- Half Bathrooms
- 1
- Sq. Ft
- 1,440
- Subtype
- Townhouse
- County
- Broward
- Subdivision
- Brentwood Townhouse 1
- Year Built
- 1973
Property Description
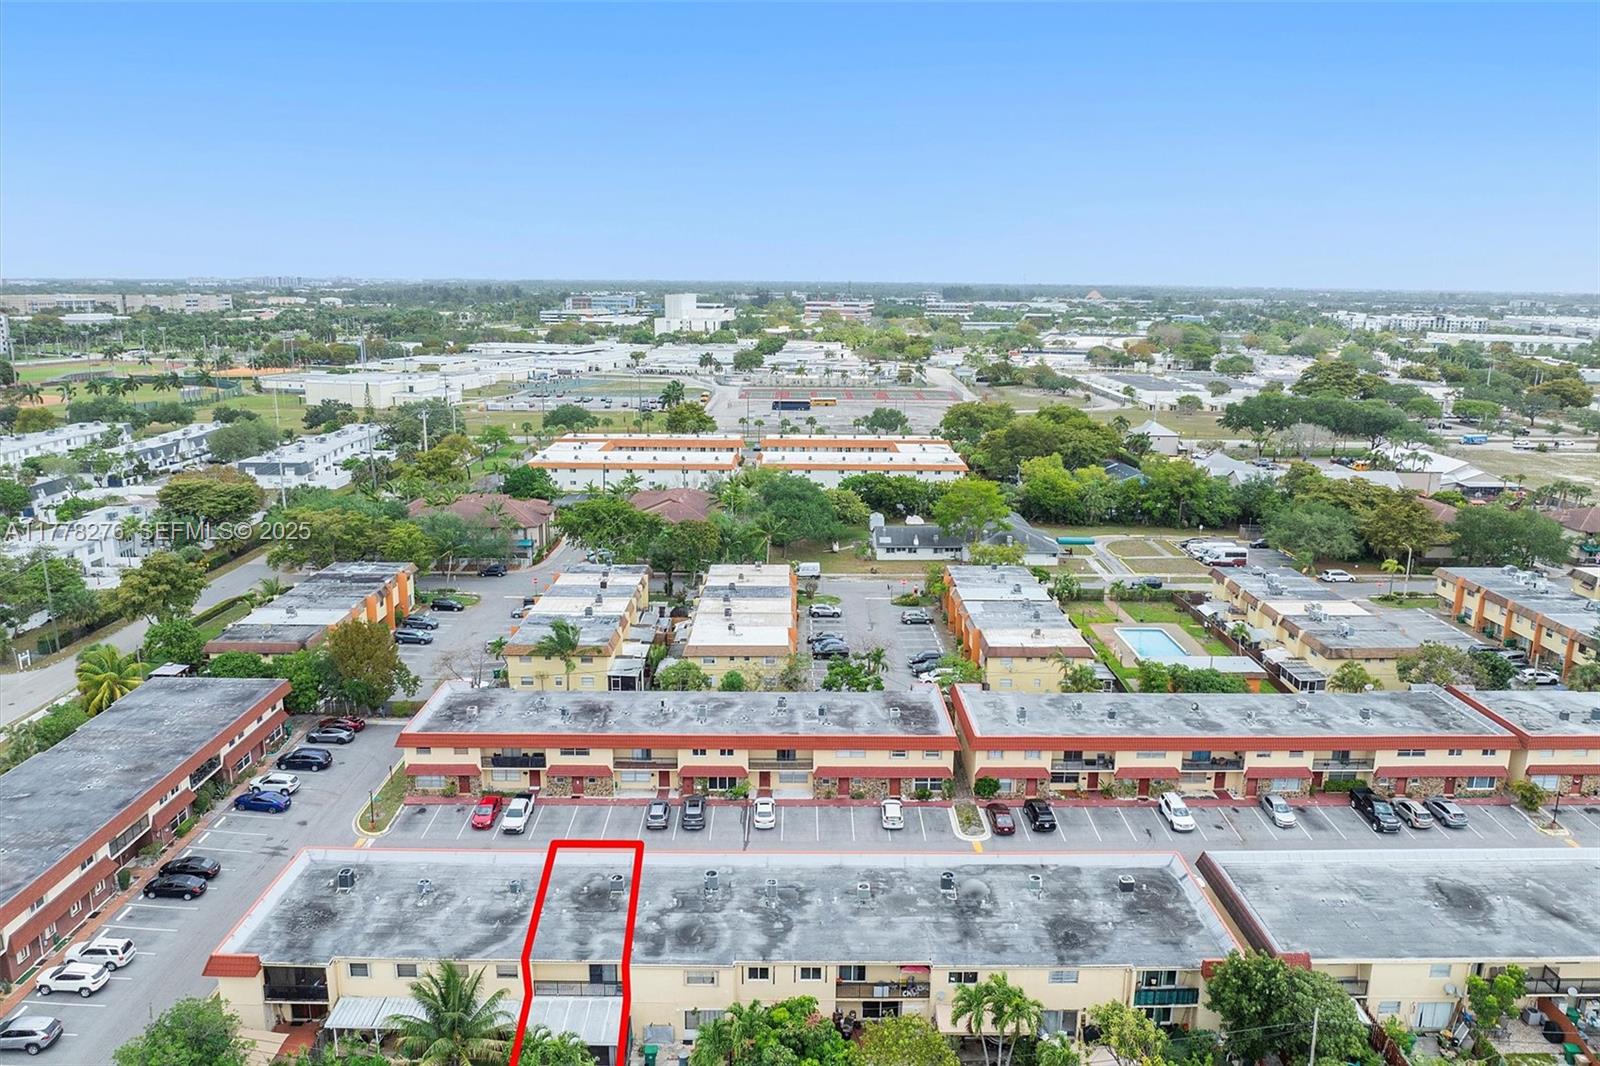
***REDUCED TO SELL, OFFERING 1 YEAR HOA FEE PRE-PAID* Spacious 3-bedroom + den / 2.5-bathroom townhouse in Davie. Open layout featuring a spacious kitchen, den used as 4th bedroom, located on the 1st floor, along with the guest bathroom. Generous primary suite with dual closets and private balcony. Tile flooring on 1st floor and wood laminate on 2nd floor. Laundry room with a full-size washer/dryer. Large fully fenced patio, with a covered area, perfect for entertaining. Impact sliding glass doors and windows on 1st floor. 2 assigned parking spaces. Unit updates include new A/C, Water Heater, Refrigerator, Dishwasher, Washer, and Dryer. Centrally located near top schools, universities, dining, shopping, and major highways. No Special Assessments. 40 yr. Recertification finish 8/2025. Assoc. includes basic cable, exterior insurance, roof & paint reserve, pest control inside, common areas, pool, tennis, basketball, playground. Bundled service pricing available for buyers. Connect with the listing agent for details.
/u.realgeeks.media/thekullgroup/Kull-Logo.png)
Additional Information
- Garage Spaces
- 2
- Hoa
- Yes
- Hoa Amount
- 840
- Pets Allowed
- Pet Restrictions, Yes
- Construction
- Block
- Cooling
- Central Air, Ceiling Fan(s), Electric
- Flooring
- Laminate, Tile, Vinyl
- Heating
- Central, Electric
- Restrict
- NoLease2ndYearOwned, NoRv
- Security
- Other
- Taxes
- $4,221
- Utilities
- Cable Available
- View
- Garden
- Amenities
- Basketball Court, Clubhouse, Home Owners Association, Maintenance Grounds, Playground, Pool
- Stories
- 2
- Price Per Sqft
- $187
- Elementary School
- Davie
- Middle School
- Driftwood
- High School
- Hollywood Hills
Mortgage Calculator
Listing courtesy of Redfin Corporation. Contact:
Selling Office: Premier Enterprise Realty LLC. All listings featuring the BMLS logo are provided by Beaches MLS Inc. Copyright 2026 Beaches MLS. This information is not verified for authenticity or accuracy and is not guaranteed. © 2026 Beaches Multiple Listing Service, Inc. All rights reserved.
Agent: Lindsay Cristi Garcia | Email: l.garcia@redfin.com