4948 SW 90th Terrace, Cooper City, FL 33328
- $650,000
- 3
- BD
- 2
- BA
- 1,732
- SqFt




- Sold Price
- $650,000
- List Price
- $650,000
- Days on Market
- 18
- Closing Date
- Jun 30, 2026
- MLS#
- A12012793
- Bedrooms
- 3
- Full Bathrooms
- 2
- Sq. Ft
- 1,732
- Subtype
- Single Family Residence
- County
- Broward
- Subdivision
- Cooper Colony Estates
- Year Built
- 1965
Property Description
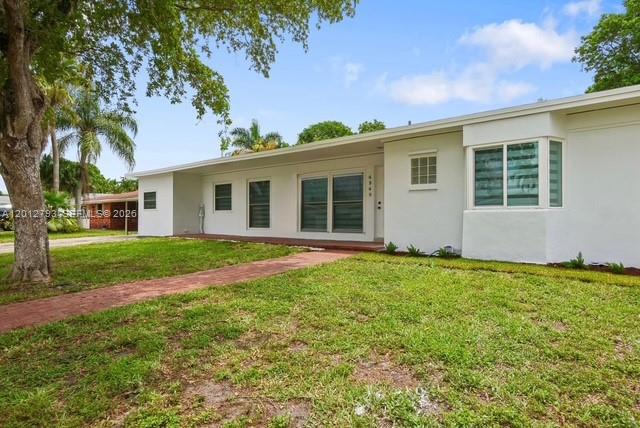
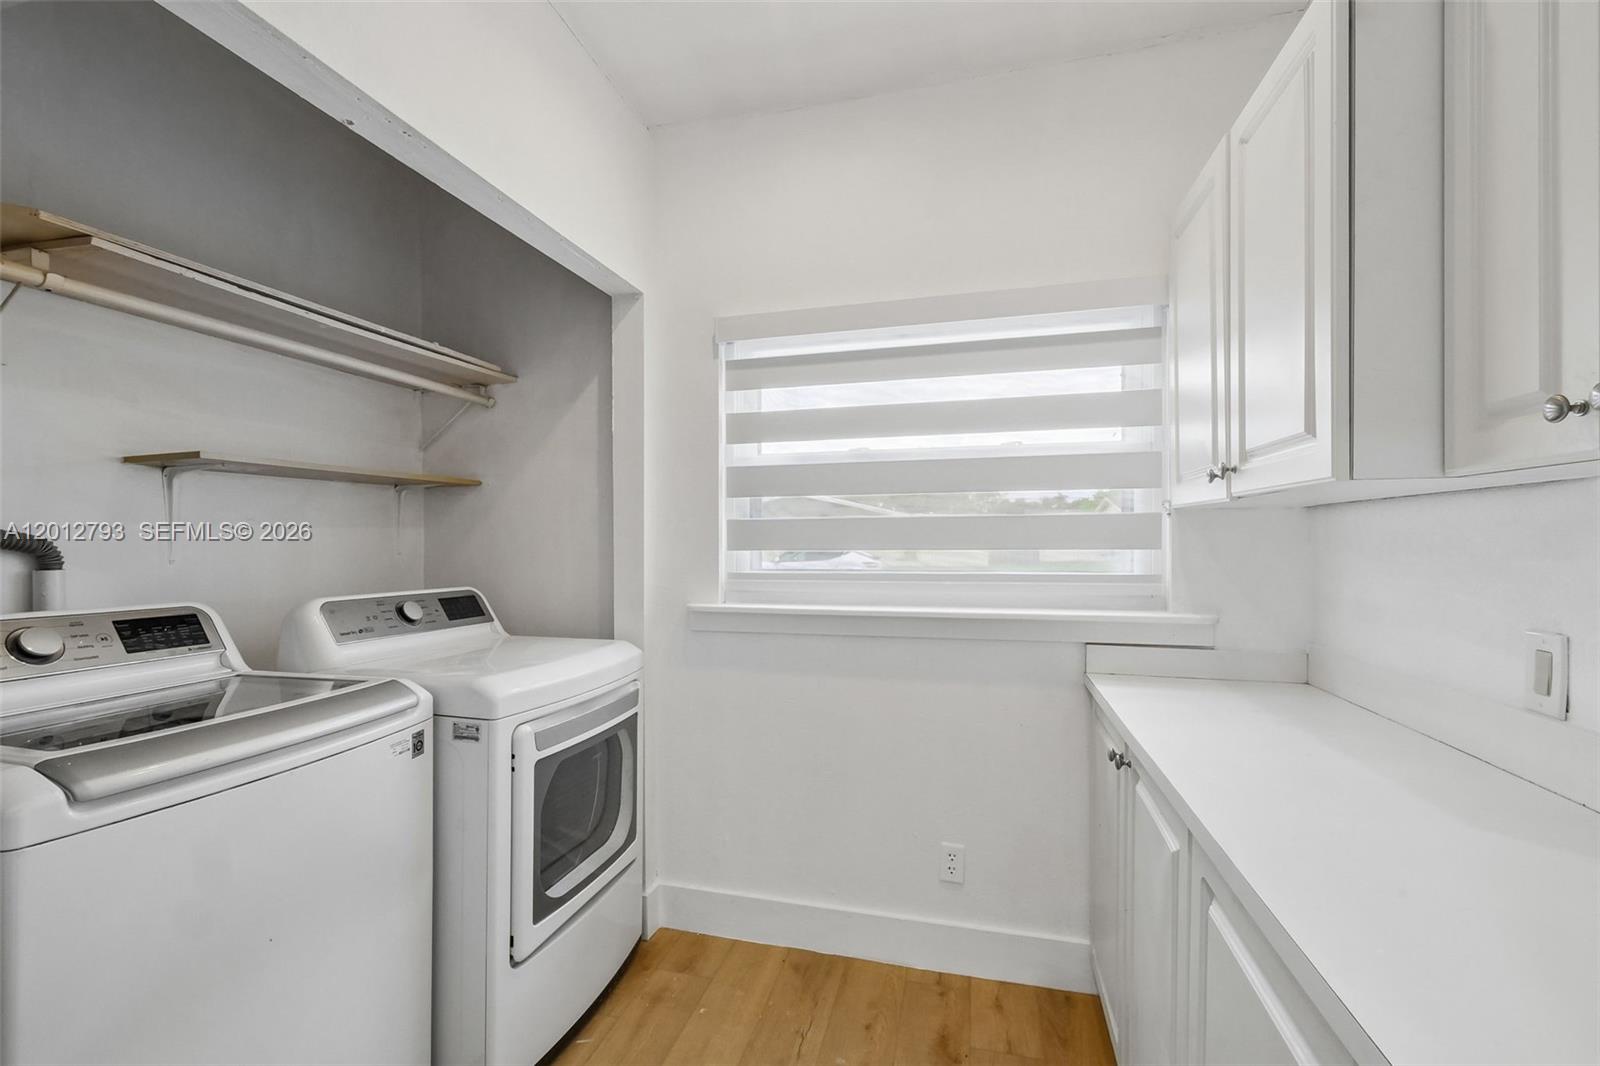
Stunning, NEWLY RENOVATED 3/2 + office in highly sought-after Cooper City! This move-in ready residence showcases a BRAND-NEW ROOF, IMPACT WINDOWS AND DOORS, and a modern open-concept floor plan designed for both comfortable living and effortless entertaining.The bright white kitchen is a true centerpiece, featuring sleek quartz countertops with elegant waterfall edges and contemporary finishes. Enjoy beautifully renovated bathrooms with custom vanities and frameless glass shower doors, along with luxury vinyl flooring and 6" baseboards throughout. Additional upgrades include new interior doors, stylish zebra blinds, fresh interior and exterior paint, and abundant recessed lighting that enhances the home’s natural brightness.Step outside to a covered patio overlooking a spacious backyard with ample room to create your dream pool and outdoor oasis.Nestled in a quiet neighborhood and zoned for A-rated schools within walking distance, this home offers exceptional convenience and top-tier education opportunities. Further highlights include a brand-new water heater and an A/C system installed in 2017 as well as two exterior storage rooms.Don’t miss this incredible opportunity to own a turnkey home in one of Cooper City’s most desirable communities!
/u.realgeeks.media/thekullgroup/Kull-Logo.png)
Additional Information
- Construction
- Block
- Cooling
- Central Air, Ceiling Fan(s)
- Flooring
- Tile, Vinyl
- Heating
- Central
- Restrict
- NoRestrictions
- Roof
- Shingle
- Taxes
- $9,888
- View
- Garden
- Stories
- 1
- Acres
- 0.17
- Price Per Sqft
- $375
- Elementary School
- Cooper City
- Middle School
- Pioneer
- High School
- Cooper City
Mortgage Calculator
Listing courtesy of Charles Rutenberg Realty FTL. Contact:
Selling Office: Hampton Realty, Inc. All listings featuring the BMLS logo are provided by Beaches MLS Inc. Copyright 2026 Beaches MLS. This information is not verified for authenticity or accuracy and is not guaranteed. © 2026 Beaches Multiple Listing Service, Inc. All rights reserved.
Agent: Hope C Stoller | Email: hopesells28@gmail.com