4907 Pelican Manor, Coconut Creek, FL 33073
- $579,000
- 3
- BD
- 3
- BA
- 1,816
- SqFt




- Sold Price
- $579,000
- List Price
- $589,000
- Days on Market
- 12
- Closing Date
- May 04, 2026
- MLS#
- B26004865
- Bedrooms
- 3
- Full Bathrooms
- 2
- Half Bathrooms
- 1
- Sq. Ft
- 1,816
- Subtype
- Single Family Residence
- County
- Broward
- Subdivision
- Regency Lakes At Coconut Creek
- Year Built
- 1999
Property Description
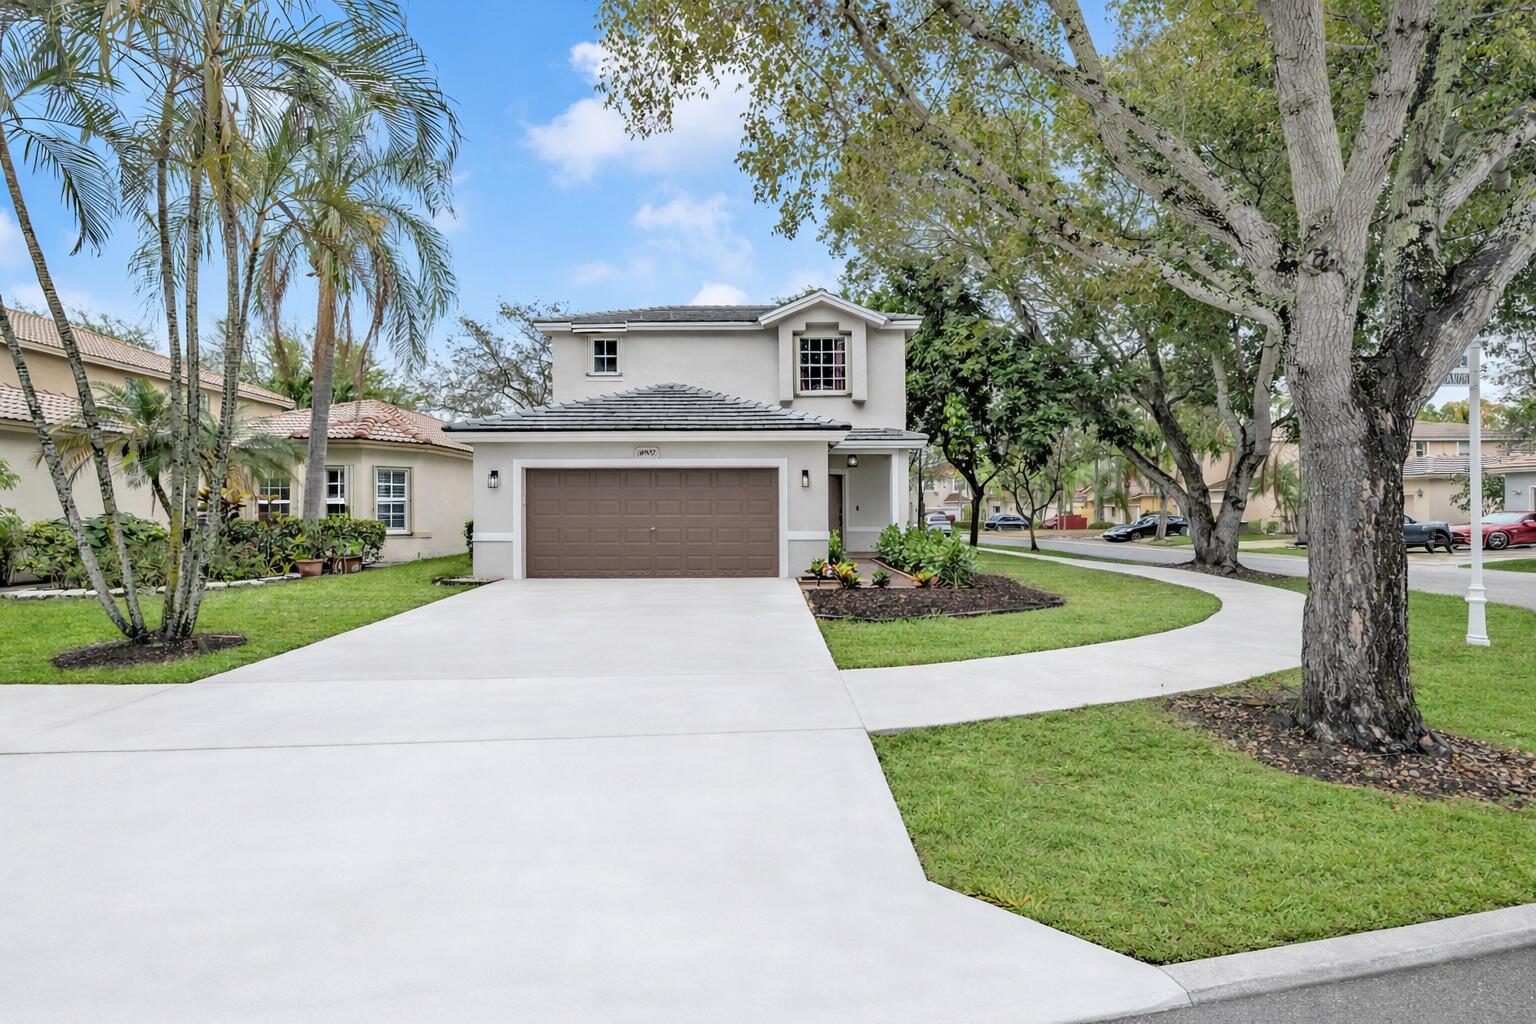
Immaculate 3 Bed, 2/1 Bath home in the guard-gated community of Regency Lakes at Coconut Creek. New roof (Aug 2025) & full hurricane protection with storm shutters. Move-in ready with a bright, open floor plan featuring a spacious great room ideal for living, dining, & home office use. Updated kitchen with quartz countertops, stainless steel appliances, custom cabinetry, & large center island. First-floor primary suite with tray ceilings & walk-in closet. Upstairs includes a loft and two generously sized bedrooms with Jack & Jill bath. Fresh exterior paint, updated landscaping, new window treatments, and screened-in patio. HOA includes lawn care, AT&T high-speed internet, and resort-style amenities: guard-gated entrance, pool, clubhouse, fitness center, tennis, basketball, volleyball, an and playground. Conveniently located near top-rated schools, shopping, dining, and major highways.
/u.realgeeks.media/thekullgroup/Kull-Logo.png)
Additional Information
- Garage Spaces
- 2
- Hoa
- Yes
- Hoa Amount
- 333
- Pets Allowed
- No Pet Restrictions, Yes
- Construction
- Block, Concrete
- Cooling
- Central Air, Ceiling Fan(s), Electric
- Flooring
- Clay, Laminate
- Heating
- Central, Electric
- Restrict
- SeeRemarks
- Roof
- Barrel, Tile
- Security
- Security Gate, Gated with Guard, Gated Community, Security Guard, Security Lights
- Taxes
- $7,737
- Utilities
- Cable Available
- View
- Garden
- Amenities
- Clubhouse, Fitness Center, Gated, Home Owners Association, Pool, Security, Sidewalks
- Stories
- 2
- Acres
- 0.12
- Price Per Sqft
- $318
- Elementary School
- Tradewinds
- Middle School
- Lyons Creek
- High School
- Monarch
Mortgage Calculator
Listing courtesy of EXP Realty. Contact:
Selling Office: Statewide Realty Group LLC. All listings featuring the BMLS logo are provided by Beaches MLS Inc. Copyright 2026 Beaches MLS. This information is not verified for authenticity or accuracy and is not guaranteed. © 2026 Beaches Multiple Listing Service, Inc. All rights reserved.
Agent: Kacie Marie Anderson | Email: soldwithkacie@gmail.com