888 Bent Creek Drive, Fort Pierce, FL 34947
- $315,000
- 3
- BD
- 2
- BA
- 1,560
- SqFt




- Sold Price
- $315,000
- List Price
- $315,000
- Days on Market
- 44
- Closing Date
- Jun 01, 2026
- MLS#
- B26005116
- Bedrooms
- 3
- Full Bathrooms
- 2
- Sq. Ft
- 1,560
- Subtype
- Single Family Residence
- County
- St. Lucie
- Subdivision
- Bent Creek Tract A-1
- Year Built
- 2020
Property Description
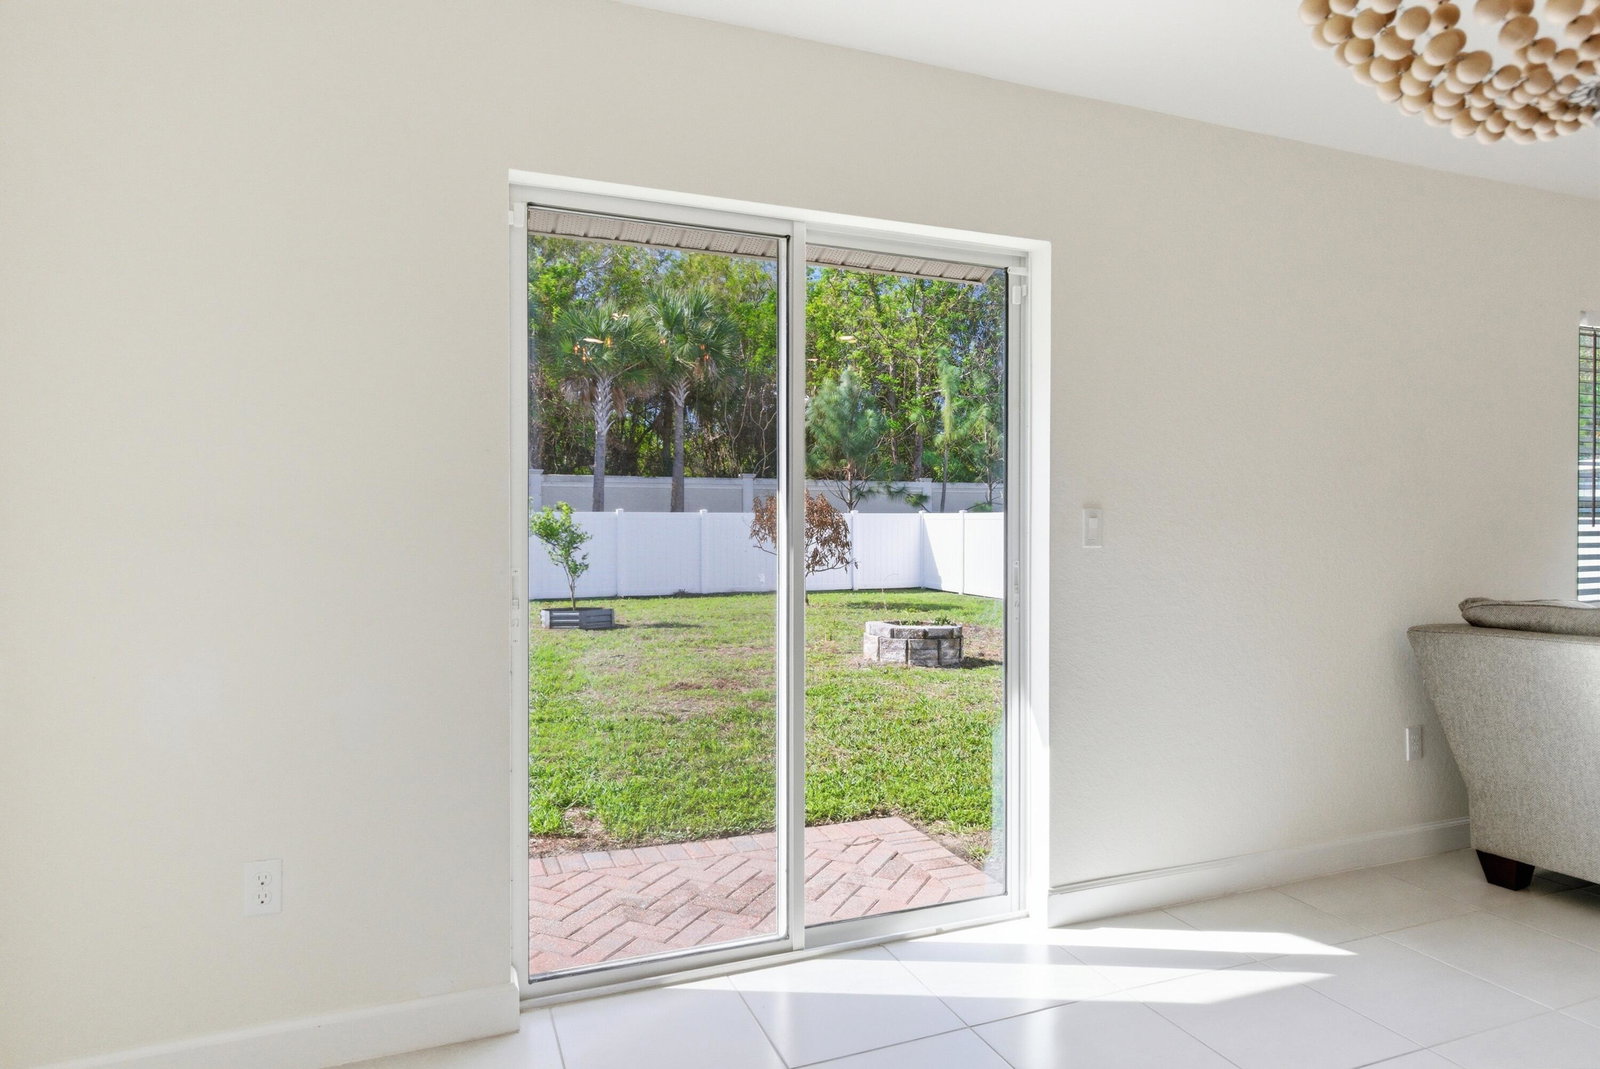
Welcome to this premiere Mediterranean style home. BRAND NEW! Built in 2020 with 4 more years left of structural warranties. Enjoy a 1/4-acre lot with a fully fenced yard giving you additional privacy and convenience for pet owners. This is the Dover floorplan, a true 3-bed, 2-bath. The kitchen boasts SS Appliances with quartz countertops, a chef's island, oversized SS sink and walk in pantry. The owner's suite features a grand bathroom with dual sinks and an expansive walk-in closet. All CBS construction ensures the best in energy efficiency & hurricane protection. The home design is WI-FI certified, has CAT 6A wiring, a Ring Video Doorbell, front door smart lock and a WIFI Thermostat. Amazing location, near I-95 for those who commute & less than 10 minutes to the beaches & downtown FP.
/u.realgeeks.media/thekullgroup/Kull-Logo.png)
Additional Information
- Garage Spaces
- 2
- Hoa
- Yes
- Hoa Amount
- 195
- Pets Allowed
- No Pet Restrictions, Yes
- Construction
- Block
- Cooling
- Central Air, Ceiling Fan(s), Electric
- Flooring
- Carpet, Tile
- Furnished
- Unfurnished
- Heating
- Central, Electric
- Restrict
- NoCommercialVehicles, NoRv
- Roof
- Shingle
- Security
- Gated Community, Smoke Detector(s)
- Taxes
- $5,189
- Utilities
- Cable Available, Electricity Not Available, Sewer Connected, Water Available
- View
- Preserve
- Amenities
- Basketball Court, Clubhouse, Community Kitchen, Gated, Home Owners Association, Maintenance Grounds, Parking, Picnic Area, Pool, Recreation Facilities, Sidewalks
- Waterfront
- None
- Stories
- 1
- Acres
- 0.25
- Price Per Sqft
- $201
- High School
- Fort Pierce Westwood Academy
Mortgage Calculator
Listing courtesy of Keller Williams Realty of PSL. Contact:
Selling Office: Keller Williams Realty of VB. All listings featuring the BMLS logo are provided by Beaches MLS Inc. Copyright 2026 Beaches MLS. This information is not verified for authenticity or accuracy and is not guaranteed. © 2026 Beaches Multiple Listing Service, Inc. All rights reserved.
Agent: Brooke Harris | Email: brooke@beachfrontbrooketeam.com