2503 Chesterfield Drive, Fort Pierce, FL 34982
- $395,000
- 4
- BD
- 3
- BA
- 2,240
- SqFt




- Sold Price
- $395,000
- List Price
- $409,900
- Days on Market
- 62
- Closing Date
- Jul 03, 2026
- MLS#
- B26005319
- Bedrooms
- 4
- Full Bathrooms
- 3
- Sq. Ft
- 2,240
- Subtype
- Single Family Residence
- County
- St. Lucie
- Subdivision
- Orange Blossom Estates 2nd Addition
- Year Built
- 1970
Property Description
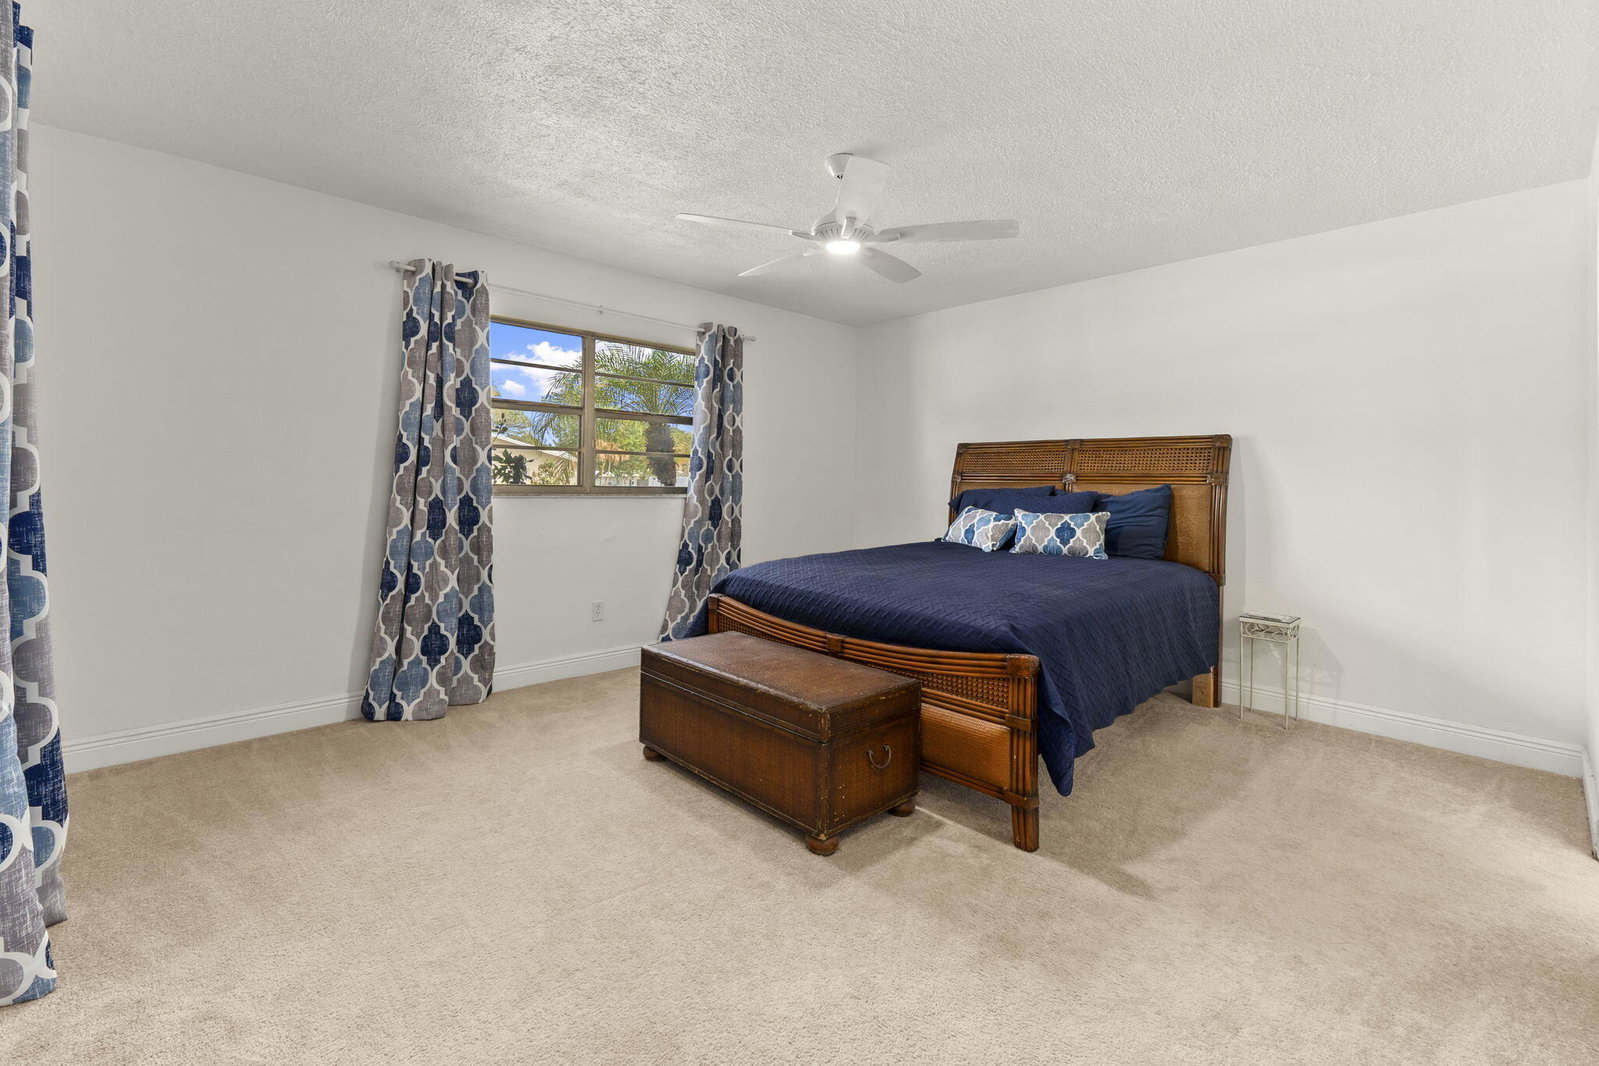
This beautifully remodeled pool home offers a unique layout with a 3-bedroom, 2-bath main residence plus a 1-bedroom, 1-bath apartment—perfect for guests, extended family, or rental income. The home features a large open kitchen that flows into the dining and living areas, creating the ideal space for entertaining. Laminate flooring runs throughout the living areas, giving the home a clean, modern feel. A separate 10x11 flex room can easily be converted into another bedroom or a private office. Enjoy Florida living outdoors with a refinished pool, fenced backyard, and a large front screened porch complete with hanging swings and bamboo ceilings—a perfect spot to relax and unwind. With its versatile floor plan, upgraded finishes, and inviting outdoor spaces, this home is move-in ready. NEW ROOF BEING INSTALLED MAY 2026
/u.realgeeks.media/thekullgroup/Kull-Logo.png)
Additional Information
- Pets Allowed
- No Pet Restrictions, Yes
- Construction
- Block
- Cooling
- Central Air, Electric
- Flooring
- Carpet, Ceramic Tile
- Furnished
- Negotiable
- Heating
- Central, Electric
- Restrict
- NoRestrictions
- Roof
- Composition, Shingle
- Security
- None
- Taxes
- $5,816
- Utilities
- Sewer Available, Water Available
- View
- Pool
- Private Pool
- Yes
- Waterfront
- None
- Stories
- 1
- Acres
- 0.20
- Price Per Sqft
- $176
- Elementary School
- Weatherbee
- Middle School
- Dan Mccarty
- High School
- Fort Pierce Central
Mortgage Calculator
Listing courtesy of Paradise Homes Realty of the Treasure Coast. Contact:
Selling Office: Partnership Realty Inc.. All listings featuring the BMLS logo are provided by Beaches MLS Inc. Copyright 2026 Beaches MLS. This information is not verified for authenticity or accuracy and is not guaranteed. © 2026 Beaches Multiple Listing Service, Inc. All rights reserved.
Agent: Pamela Lowe | Email: plowe05@comcast.net