Share this with your friends


561-440-0777
Keller Williams Realty - Wellington
243 Isle Verde Way, Palm Beach Gardens, FL 33418
- $820,000
- 4
- BD
- 3
- BA
- 2,344
- SqFt




- Sold Price
- $820,000
- List Price
- $849,000
- Days on Market
- 24
- Closing Date
- May 06, 2026
- MLS#
- B26006656
- Bedrooms
- 4
- Full Bathrooms
- 2
- Half Bathrooms
- 1
- Sq. Ft
- 2,344
- Subtype
- Single Family Residence
- County
- Palm Beach
- Subdivision
- Mirabella At Mirasol C
- Year Built
- 2003
Property Description
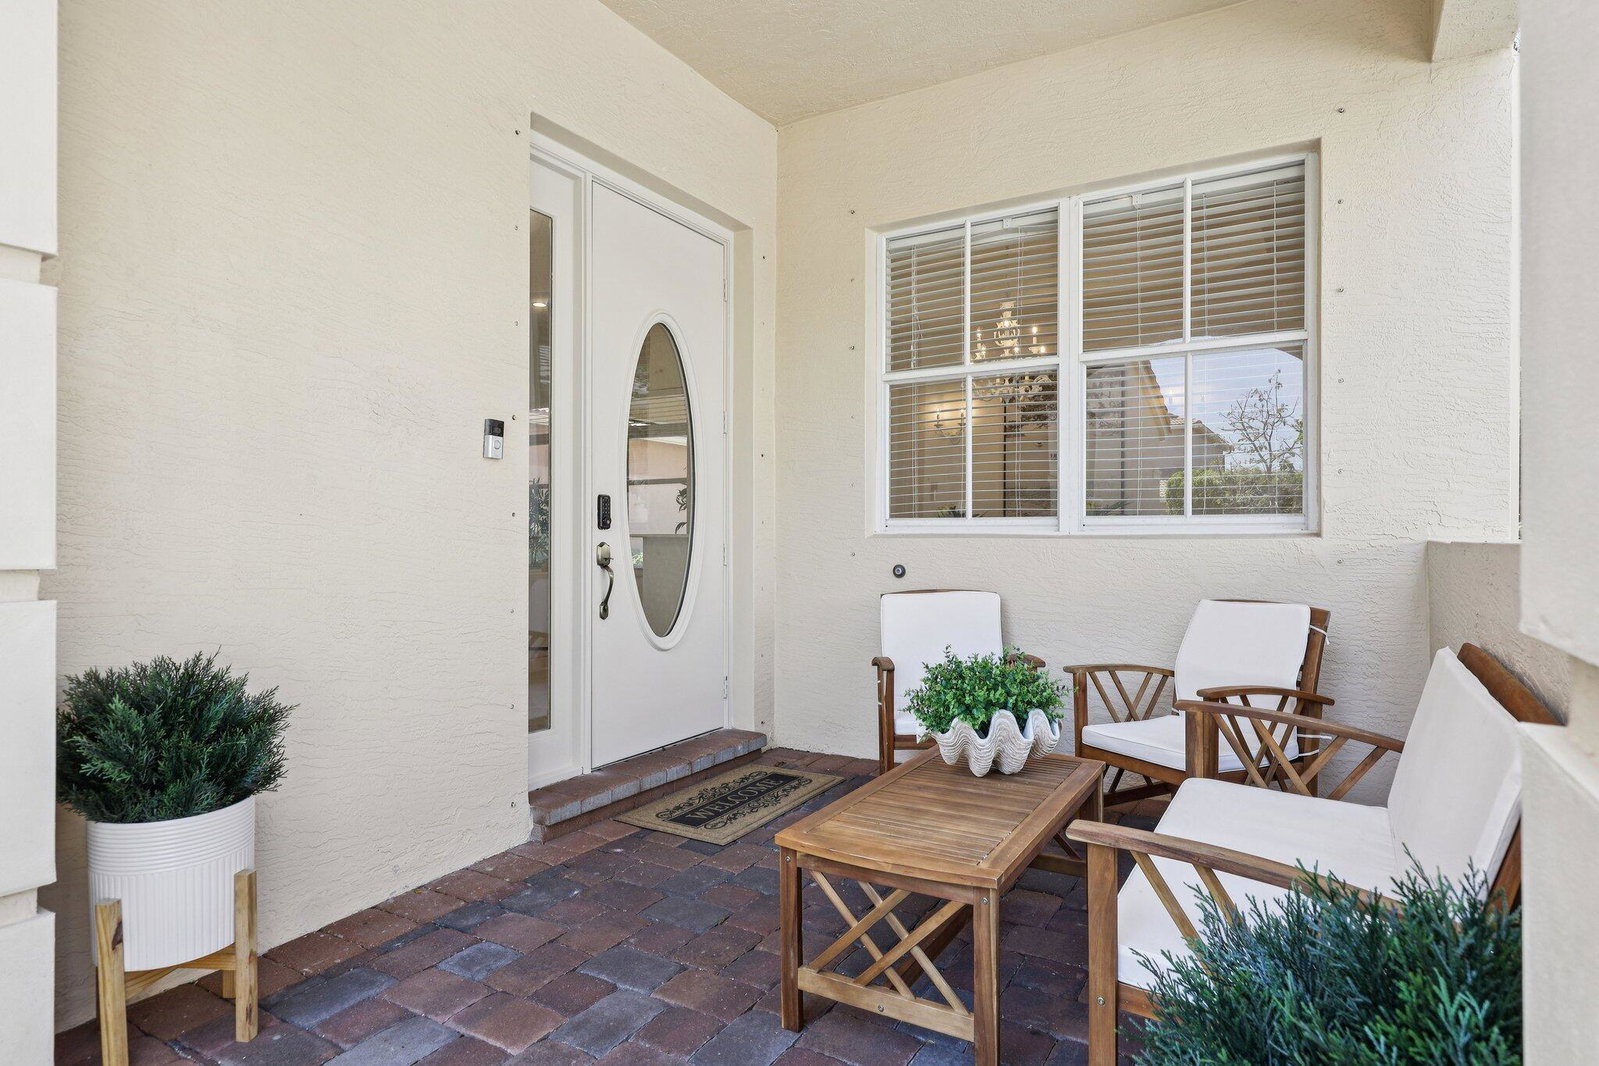
Two-story CBS Cortina model offering 2,344 square feet under air with 4 bedrooms and 2.5 baths in the highly sought-after community of Mirabella at Mirasol. Ideally positioned with an east-facing front entry and coveted western rear exposure, the home enjoys warm, natural light throughout the afternoon, creating a bright and inviting ambiance across the backyard and screened enclosure. Upon entry, you are welcomed by elegant living and dining spaces that set a refined tone, seamlessly transitioning into the open-concept kitchen and family room. Crown molding throughout the first floor enhances the home's architectural detail and elevates the overall aesthetic. The kitchen serves as a true focal point of the home—thoughtfully designed and beautifully executed. Featuring custom soft-toned cabinetry, sleek quartz countertops, a designer herringbone backsplash, and an expansive peninsula with generous seating, this space blends style and function effortlessly. Pendant lighting, glass-front cabinetry, stainless steel appliances, and a gas range further elevate the space, while the open layout creates exceptional flow for both everyday living and entertaining. Two sets of French doors enhance the indoor-outdoor connection—one leading to the screened patio for comfortable, shaded enjoyment, and the other opening to the private backyard, perfectly positioned to capture western sunsets. Upstairs, all four bedrooms are thoughtfully arranged, including a spacious primary suite that serves as a private retreat. The fully remodeled primary bath showcases high-end finishes, dual vanities, and a glass-enclosed shower, delivering a spa-like experience. The secondary full bath has also been tastefully updated, complementing the home's cohesive and move-in-ready condition. Additional highlights include a two-car garage, natural gas service, and a well-balanced layout suited for both full-time and seasonal living. Mirabella is a gated, no-equity community known for its resort-style amenities, including a heated pool, fitness center, clay tennis courts, clubhouse, and more. Ideally located just minutes from top-rated schools, world-class shopping and dining, pristine beaches, and Palm Beach International Airport.
/u.realgeeks.media/thekullgroup/Kull-Logo.png)
Additional Information
- Garage Spaces
- 2
- Hoa
- Yes
- Hoa Amount
- 1593
- Pets Allowed
- Breed Restrictions, Yes
- Construction
- Block
- Cooling
- Central Air
- Flooring
- Carpet, Ceramic Tile
- Furnished
- Unfurnished
- Heating
- Electric
- Restrict
- BuyerApprovalRequired, NoCommercialVehicles, NoRv, NoTrailerParking, OtherRestrictions
- Roof
- Spanish Tile
- Security
- Security Gate, Gated with Guard, Gated Community
- Taxes
- $5,977
- Utilities
- Cable Available, Electricity Available, Natural Gas Available, Phone Available, Sewer Available, Water Available
- View
- Garden
- Amenities
- Clubhouse, Community Kitchen, Fitness Center, Gated, Home Owners Association, Maintenance, Management, Playground, Pool, Property Manager On-Site, Sidewalks, Street Lights, Tennis Court(s), Trail(s)
- Stories
- 2
- Acres
- 0.11
- Price Per Sqft
- $349
- Elementary School
- Marsh Pointe
- Middle School
- Watson B. Duncan
- High School
- William T. Dwyer
Mortgage Calculator
Listing courtesy of Premier Brokers International. Contact:
Selling Office: Compass Florida LLC. All listings featuring the BMLS logo are provided by Beaches MLS Inc. Copyright 2026 Beaches MLS. This information is not verified for authenticity or accuracy and is not guaranteed. © 2026 Beaches Multiple Listing Service, Inc. All rights reserved.
Agent: Abby Baker | Email: Abby@AbbyandMattBaker.com