5221 SW 89th Avenue, Cooper City, FL 33328
- $660,000
- 4
- BD
- 2
- BA
- 1,701
- SqFt




- Sold Price
- $660,000
- List Price
- $659,900
- Days on Market
- 61
- Closing Date
- Jun 25, 2026
- MLS#
- B26008081
- Bedrooms
- 4
- Full Bathrooms
- 2
- Sq. Ft
- 1,701
- Subtype
- Single Family Residence
- County
- Broward
- Subdivision
- Cooper Colony Estates Sec 2-A
- Year Built
- 1970
Property Description
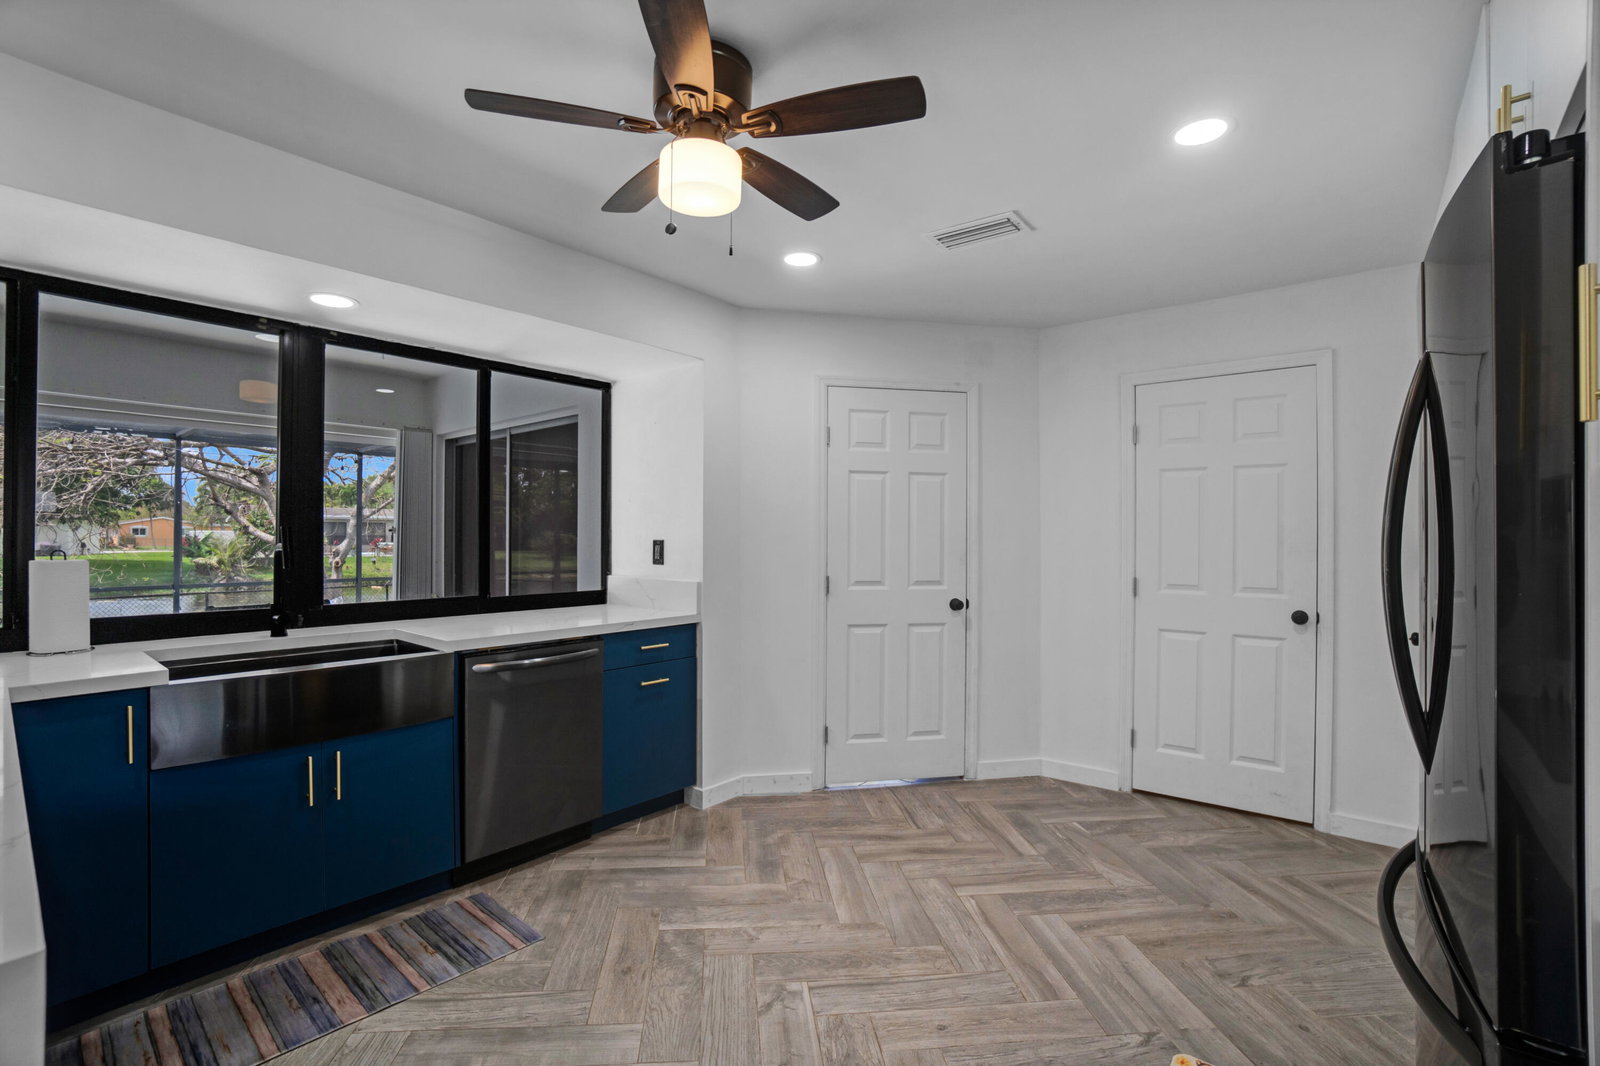
MOTIVATED SELLER says BRING OFFERS! Lovely waterfront, pool home with plenty of space. NEW kitchen 2025, Microwave, A/C & Washer 2025. Sprinkler, Pool pump, Diamond Brite & Dryer 2020. Refrigerator & W/H 2021, Roof 2017/18. 4th bedroom is a flex space. Kitchen window is IMPACT. Accordion/Panels for hurricane protection. A+ Cooper City Schools. Plenty of parking. Amazing views from the backyard! Bring your BOAT and rods! 9600 sq foot lot. Don't let this highly desireable home in Cooper City "SOMEPLACE SPECIAL" get away. NO HOA! PET FRIENDLY Community! WALK to all Public Schools. Close to Cooper Colony Golf Course, Tin Cup, Colony Park, Library and more! Bring your golf cart and enjoy the ride through the tree lined streets of Cooper City. NO motorized boats.
/u.realgeeks.media/thekullgroup/Kull-Logo.png)
Additional Information
- Garage Spaces
- 2
- Pets Allowed
- Breed Restrictions, Cats OK, Dogs OK, Number Limit, Yes
- Construction
- Brick, Block, Concrete, Stucco
- Cooling
- Central Air, Ceiling Fan(s)
- Flooring
- Carpet, Laminate, Parquet, Tile
- Furnished
- Unfurnished
- Heating
- Central
- Restrict
- NoRestrictions, SeeRemarks
- Roof
- Flat, Shingle
- Security
- Security System Owned, Smoke Detector(s)
- Taxes
- $8,209
- Utilities
- Cable Available, Electricity Available, Sewer Available, Water Connected
- View
- Pool, Water
- Private Pool
- Yes
- Waterfront
- Canal Access, Canal Front, Lake Front, Other
- Stories
- 1
- Acres
- 0.22
- Price Per Sqft
- $388
- Elementary School
- Cooper City
- Middle School
- Pioneer
- High School
- Cooper City
Mortgage Calculator
Listing courtesy of Llinas Realty Group, Inc. Contact:
Selling Office: Fortex Realty Inc. All listings featuring the BMLS logo are provided by Beaches MLS Inc. Copyright 2026 Beaches MLS. This information is not verified for authenticity or accuracy and is not guaranteed. © 2026 Beaches Multiple Listing Service, Inc. All rights reserved.
Agent: Tami Stogner | Email: tamistg@bellsouth.net