523 SW Squire Johns Lane, Palm City, FL 34990
- $1,049,000
- 3
- BD
- 3
- BA
- 2,977
- SqFt




- Sold Price
- $1,049,000
- List Price
- $1,049,000
- Days on Market
- 31
- Closing Date
- Jun 18, 2026
- MLS#
- B26008554
- Bedrooms
- 3
- Full Bathrooms
- 3
- Sq. Ft
- 2,977
- Subtype
- Single Family Residence
- County
- Martin
- Subdivision
- Cobblestone
- Year Built
- 2006
Property Description
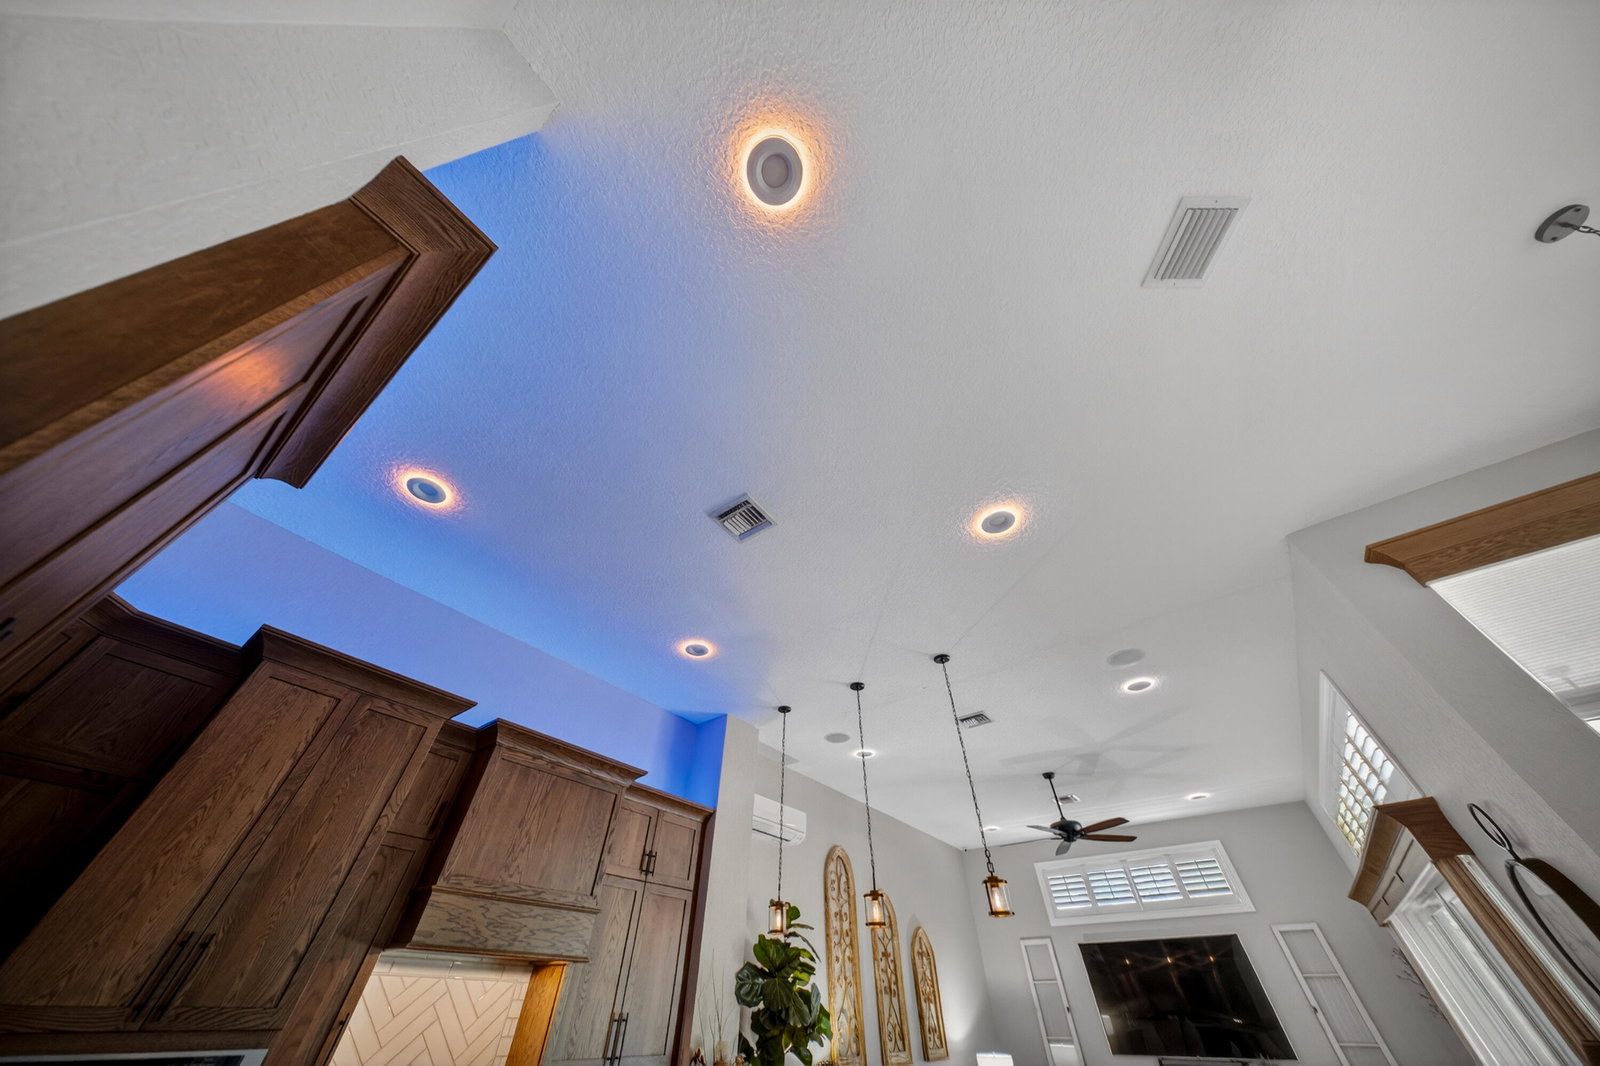
Experience the pinnacle of luxury living in this 3/33 + office impeccably renovated estate, situated on a sprawling 3/4-acre lot. No detail has been overlooked. This stunning home offers modern sophistication and timeless craftsmanship. Chef's Dream Kitchen completely renovated in 2025 is the heart of the home and features massive 56" solid stained red oak cabinets and elegant quartz countertops. This culinary space is equipped with a premium KitchenAid appliance suite, including a stacked oven and microwave, an induction cooktop, and a high-end commercial designer hood. The ambiance is perfected with sophisticated halo lighting. New Flat Tile Roof and gutters in 2024 offers both durability and modern curb appeal. A sprawling paver driveway newly installed in 2024, and professionally sealed in 2026, new exterior painting and professional landscape lighting to welcome you into this home. As you step through the grand foyer, you discover soaring 12-foot ceilings, solid oak window valences and new 2025 oak laminate flooring throughout all living areas including new baseboards and newly installed high end carpet in all bedrooms. The primary suite offers French doors leading to the pool area, a beautiful and spacious master bath with Roman tub and separate shower. A secondary bedroom with its own ensuite is located off of the office space, with a layout that provides a private retreat for guests. For ultimate peace of mind and energy efficiency, this immaculate home also features a 2021 central AC, 2024 mini-split, impact glass windows and doors throughout and the 3 car garage is equipped with a dedicated EV charging plug for electric vehicle convenience. The interior laundry room is conveniently located off the garage entrance and is equipped with 2023 GE Profile washer and dryer. This homes expansive outdoor space has a newly extended poly-roof making more room for entertaining guests. This also includes a salt-water chlorinated pool and outdoor kitchen that overlooks a serene and private preserve view where deer roam about and come up in the evening to eat from the feeder. This exquisite home is waiting for your most discerning buyer who is looking for an impeccable, move-in ready home.
/u.realgeeks.media/thekullgroup/Kull-Logo.png)
Additional Information
- Garage Spaces
- 3
- Hoa
- Yes
- Hoa Amount
- 455
- Pets Allowed
- Number Limit, Size Limit, Yes
- Construction
- Block, Stucco
- Cooling
- Central Air, Ceiling Fan(s), Ductless, Heat Pump
- Flooring
- Carpet, Tile, Vinyl, Wood
- Heating
- Central, Heat Pump
- Restrict
- BuyerApprovalRequired
- Roof
- Flat, Tile
- Security
- Closed Circuit Camera(s), Security Gate, Gated with Guard, Gated Community, Security Guard
- Taxes
- $10,471
- Utilities
- Cable Connected, Electricity Connected, Underground Utilities
- View
- Pool, Preserve
- Private Pool
- Yes
- Amenities
- Clubhouse, Gated, Golf Course, Home Owners Association
- Waterfront
- None
- Stories
- 1
- Acres
- 0.75
- Price Per Sqft
- $352
- Elementary School
- Citrus Grove (Martin)
- Middle School
- Hidden Oaks
- High School
- South Fork
Mortgage Calculator
Listing courtesy of Century 21 Move with Us. Contact:
Selling Office: Lifestyle Realty Group. All listings featuring the BMLS logo are provided by Beaches MLS Inc. Copyright 2026 Beaches MLS. This information is not verified for authenticity or accuracy and is not guaranteed. © 2026 Beaches Multiple Listing Service, Inc. All rights reserved.
Agent: Kaye Barfield-Traficante | Email: traficantek@gmail.com