3266 NE Holly Creek Drive, Jensen Beach, FL 34957
- $329,000
- 2
- BD
- 3
- BA
- 1,295
- SqFt




- Sold Price
- $329,000
- List Price
- $329,000
- Days on Market
- 39
- Closing Date
- Jun 30, 2026
- MLS#
- B26009199
- Bedrooms
- 2
- Full Bathrooms
- 2
- Half Bathrooms
- 1
- Sq. Ft
- 1,295
- Subtype
- Townhouse
- County
- Martin
- Subdivision
- Holly Creek
- Year Built
- 1986
Property Description
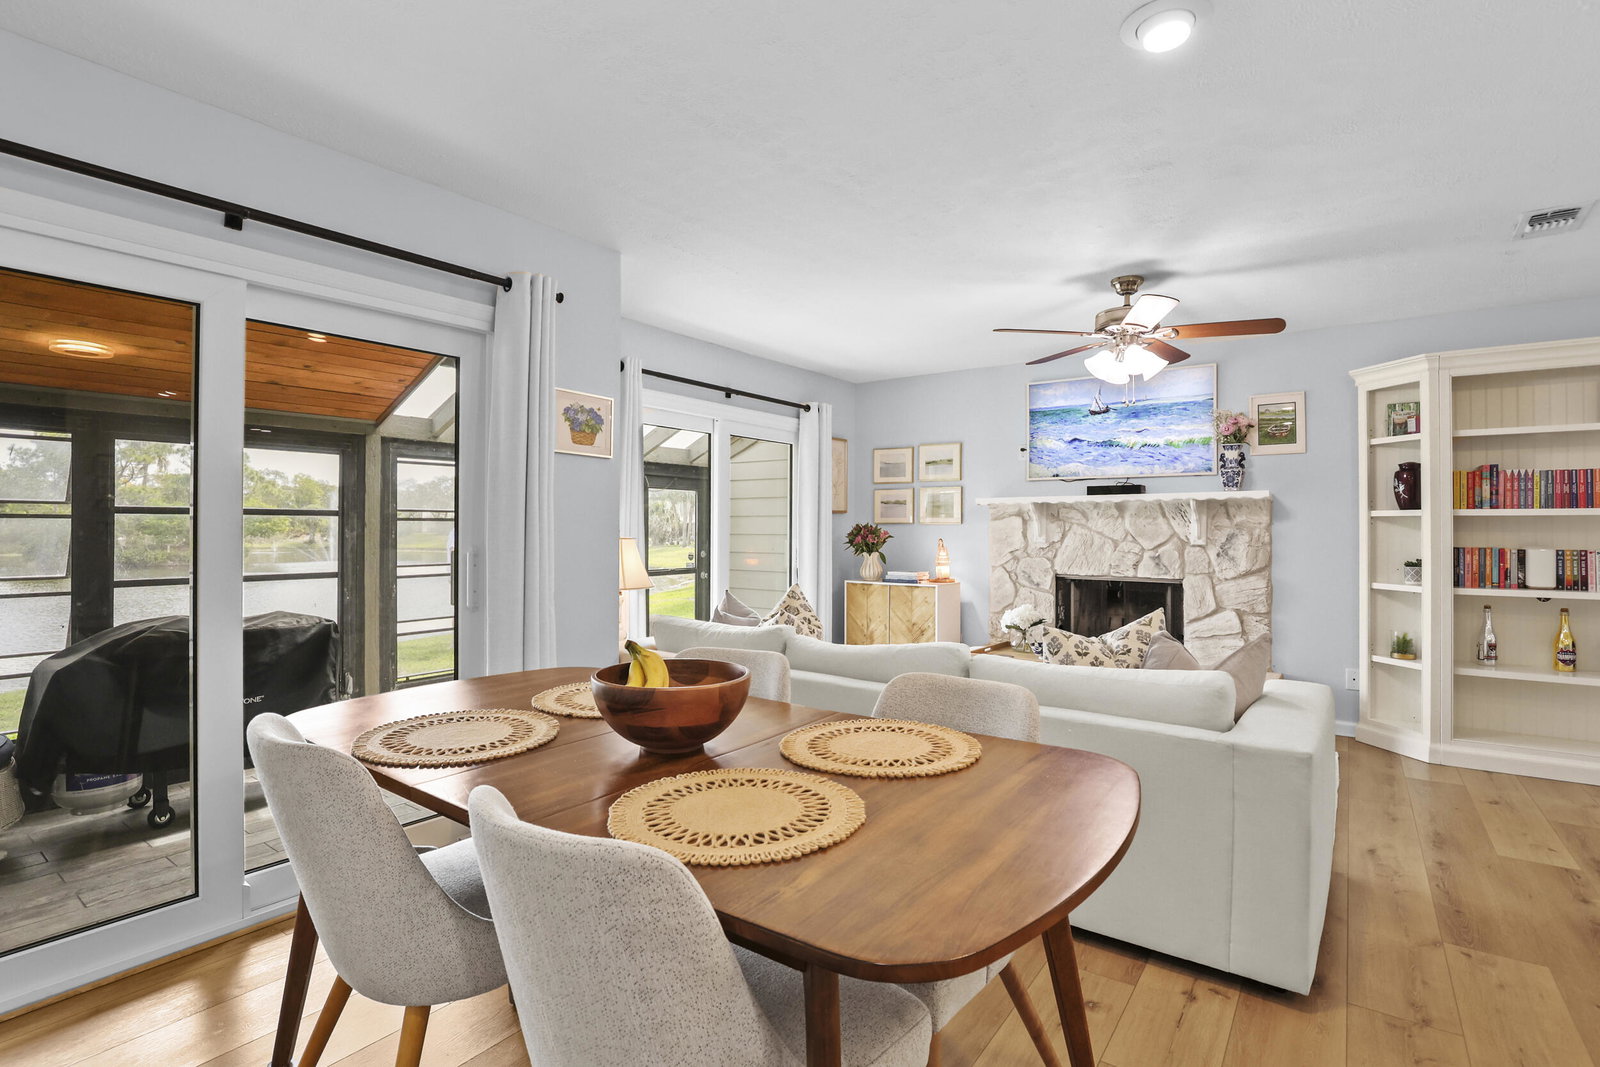
This stunning, fully upgraded END-UNIT townhouse with tranquil WATER VIEWS is in the heart of Jensen Beach. Luxury vinyl plank flooring flows seamlessly throughout, complemented by plantation shutters and elevated finishes in every room. The inviting living area features a cozy wood-burning fireplace. The kitchen is a true standout, showcasing quartz countertops, stainless steel appliances, and a convenient under-sink water filtration system. Retreat to the show-stopping primary bathroom, completely renovated in 2025 with high-end, modern design. Major upgrades already completed: IMPACT WINDOWS (2021) and sliders (2025), A/C (2020), water heater (2021), electrical panel (2021), and garage door (2021). Just a short stroll to charming downtown Jensen Beach and only minutes from the beach.
/u.realgeeks.media/thekullgroup/Kull-Logo.png)
Additional Information
- Garage Spaces
- 1
- Hoa
- Yes
- Hoa Amount
- 864
- Pets Allowed
- Dogs OK, Number Limit, Yes
- Construction
- Wood Frame
- Cooling
- Central Air, Ceiling Fan(s), Electric
- Flooring
- Laminate, Tile, Vinyl, Wood
- Furnished
- Negotiable
- Heating
- Central, Electric
- Restrict
- NoBoats, NoCommercialVehicles, NoRv
- Roof
- Shingle
- Security
- Smoke Detector(s)
- Taxes
- $3,922
- Utilities
- Cable Available, Electricity Available, Phone Available, Sewer Available, Water Available
- View
- Lake, Pond, Water
- Amenities
- Clubhouse, Fitness Center, Home Owners Association, Pool, Street Lights, Tennis Court(s)
- Waterfront
- Lake Front, Pond
- Stories
- 2
- Acres
- 0.04
- Price Per Sqft
- $254
- Elementary School
- Jensen Beach
- Middle School
- Stuart
- High School
- Jensen Beach
Mortgage Calculator
Listing courtesy of Watson Realty Corp. Contact:
Selling Office: RE/MAX of Stuart. All listings featuring the BMLS logo are provided by Beaches MLS Inc. Copyright 2026 Beaches MLS. This information is not verified for authenticity or accuracy and is not guaranteed. © 2026 Beaches Multiple Listing Service, Inc. All rights reserved.
Agent: Danielle Cain | Email: DanielleCain@Watsonrealtycorp.com