340 SE Saint Lucie Boulevard, Stuart, FL 34996
- $1,575,000
- 4
- BD
- 4
- BA
- 3,366
- SqFt








- Sold Price
- $1,575,000
- List Price
- $1,650,000
- Days on Market
- 6
- Closing Date
- Jul 09, 2026
- MLS#
- B26009764
- Bedrooms
- 4
- Full Bathrooms
- 3
- Half Bathrooms
- 1
- Sq. Ft
- 3,366
- Subtype
- Single Family Residence
- County
- Martin
- Subdivision
- Snug Harbor
- Year Built
- 1994
Property Description
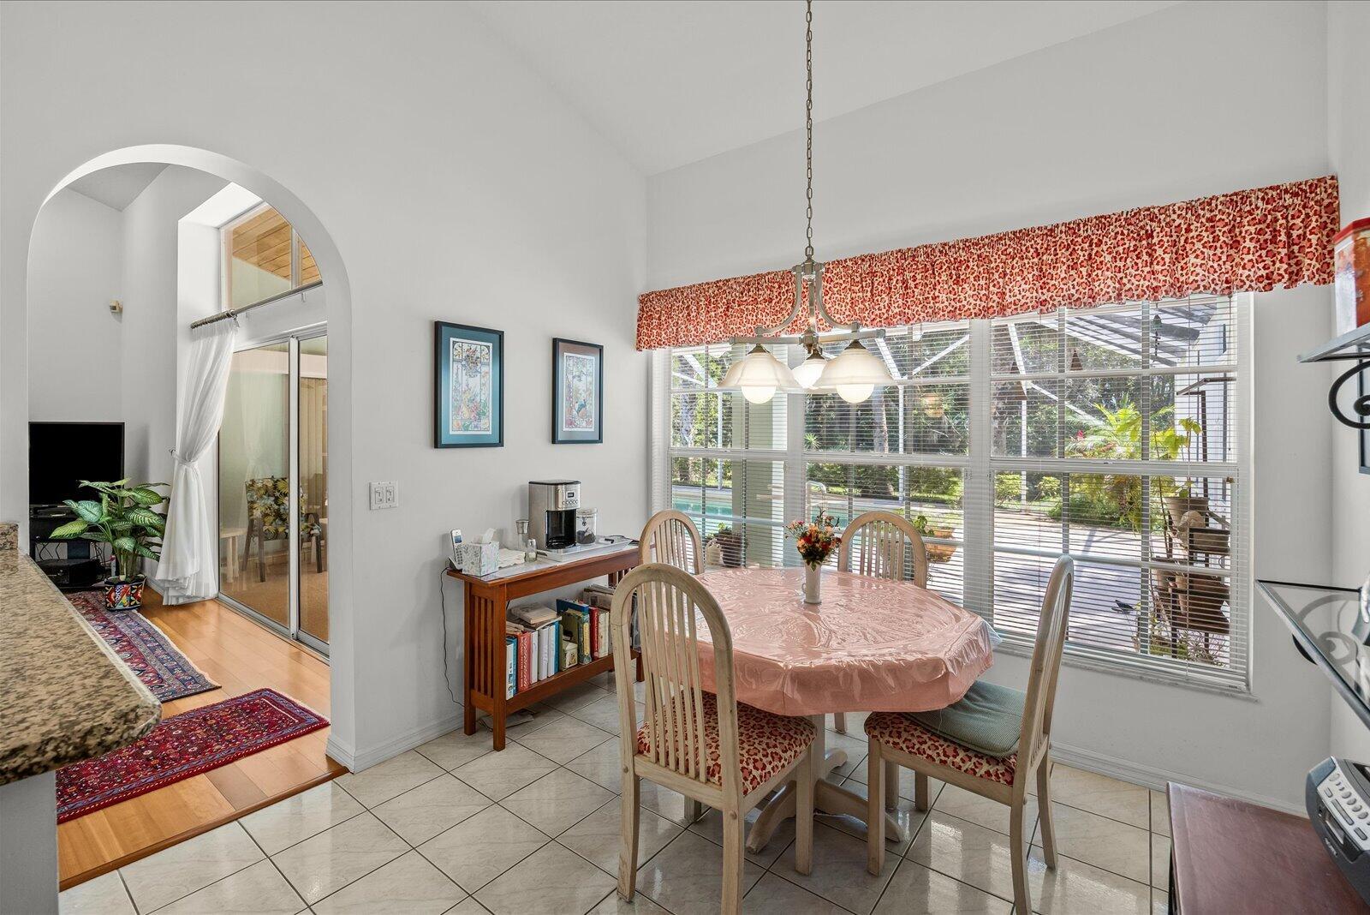
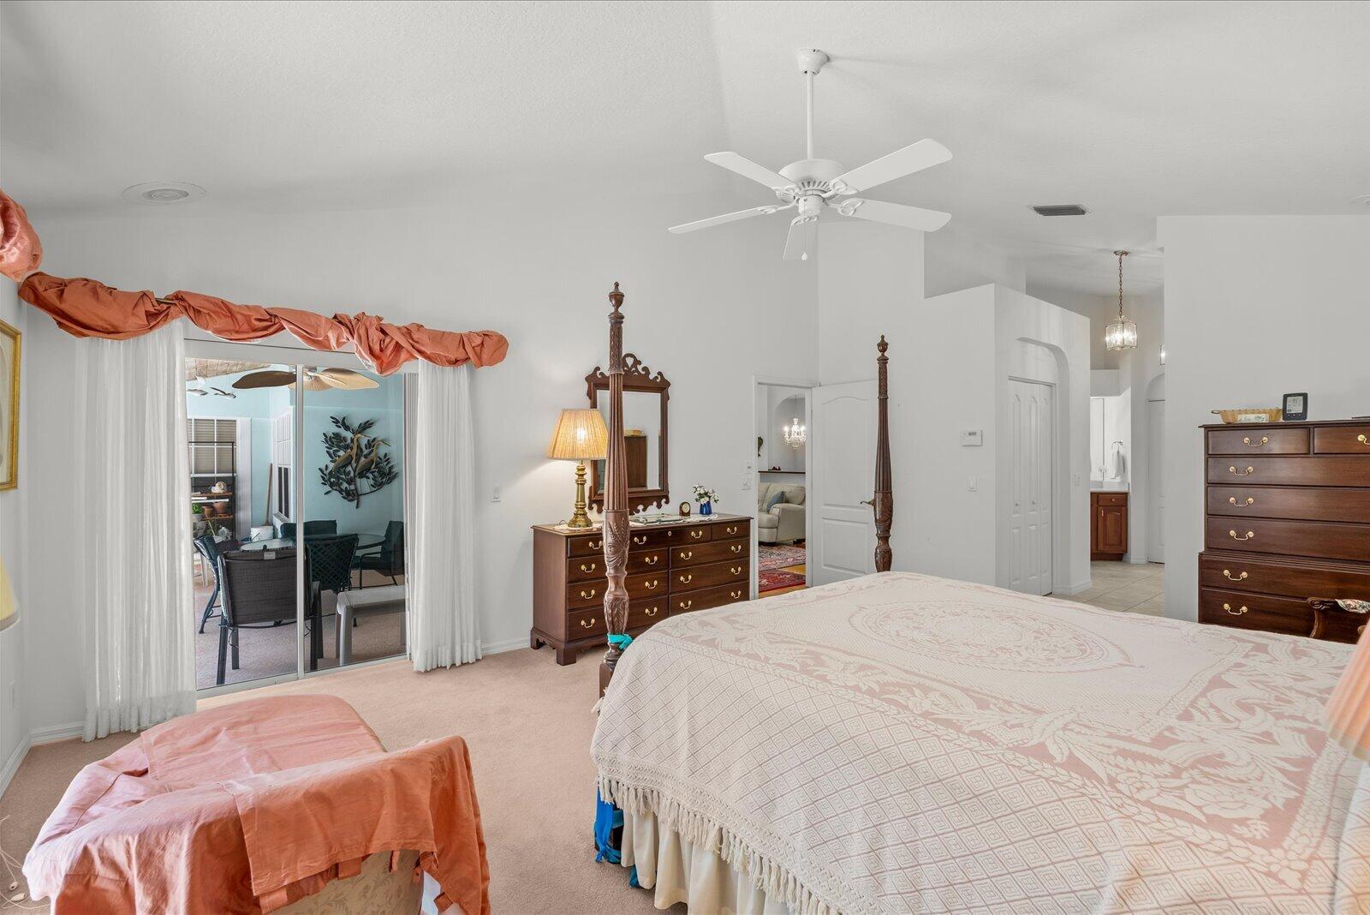
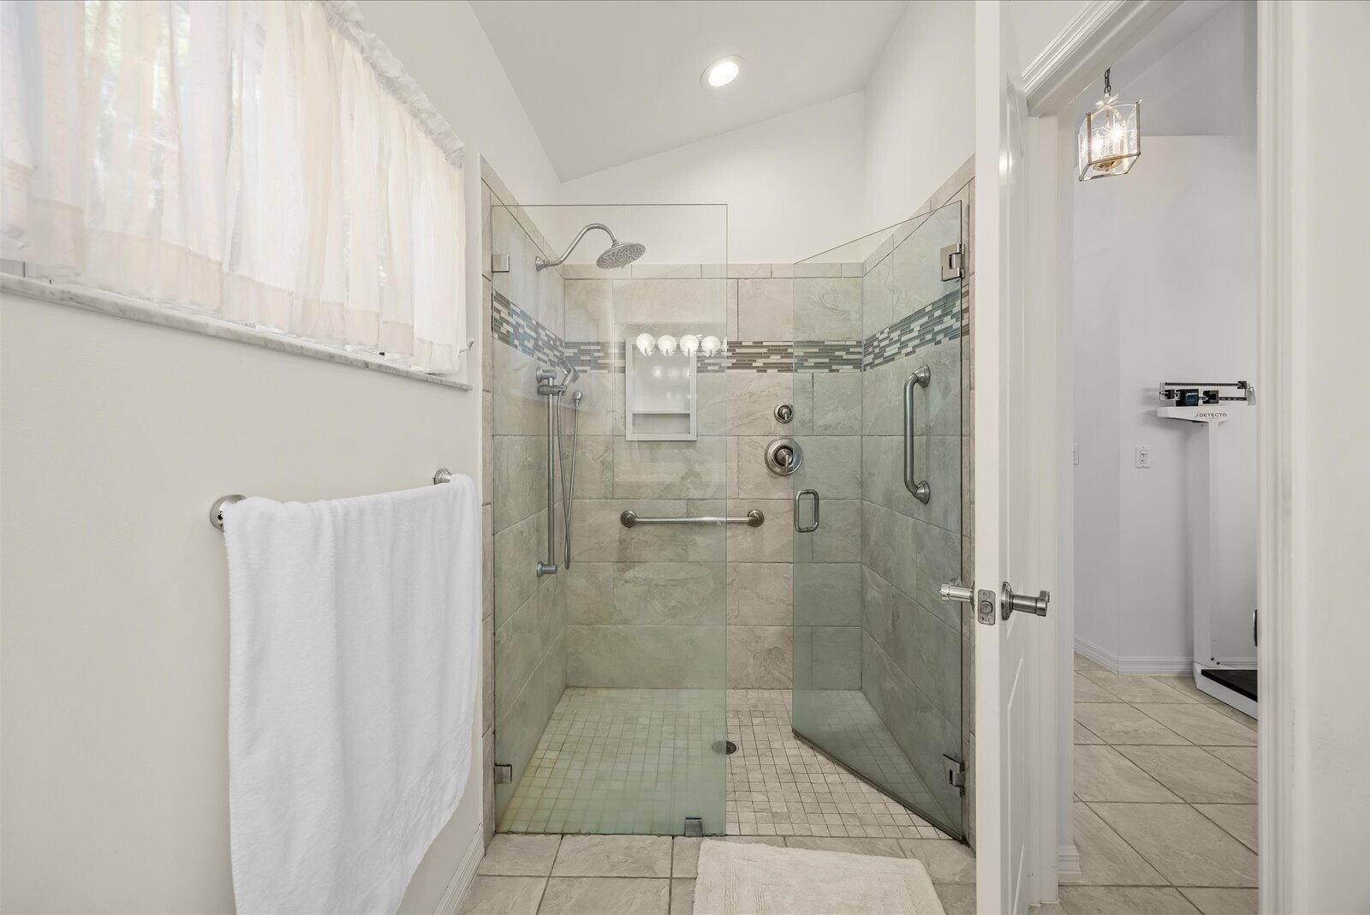
Welcome to Snug Harbor, an exclusive waterfront enclave of just 71 homes in the heart of Stuart. Set on a private, estate-sized wooded lot, this custom-built residence offers rare privacy, peace & serenity. Constructed of solid concrete block, the home features 4 bedrooms plus a den, volume ceilings throughout, abundant natural light & a spacious circular driveway—blending timeless character with everyday comfort. Residents enjoy a deep-water marina with no fixed bridges to the St. Lucie River & ocean, along with a clubhouse, tennis courts, and playground. Low HOA with a one-time $6,500 capital contribution. Minutes to downtown Stuart, dining, shopping, & beaches. A rare opportunity in one of Stuart's most intimate and premier waterfront communities. Value priced $25k below new appraisal
/u.realgeeks.media/thekullgroup/Kull-Logo.png)
Additional Information
- Garage Spaces
- 2
- Hoa
- Yes
- Hoa Amount
- 204
- Pets Allowed
- No Pet Restrictions, Yes
- Construction
- Block, Concrete, Stucco
- Cooling
- Central Air, Ceiling Fan(s), Electric, Zoned
- Flooring
- Carpet, Ceramic Tile, Tile, Wood
- Furnished
- Unfurnished
- Heating
- Central, Electric, Zoned
- Restrict
- OtherRestrictions
- Roof
- Metal
- Security
- Security System Owned, Gated Community, Smoke Detector(s)
- Taxes
- $10,568
- Utilities
- Sewer Available, Water Available
- View
- Pool
- Private Pool
- Yes
- Amenities
- Community Kitchen, Gated, Home Owners Association, Pickleball, Sidewalks, Street Lights, Tennis Court(s)
- Stories
- 1
- Acres
- 0.69
- Price Per Sqft
- $467
- Elementary School
- J.D. Parker
- Middle School
- Stuart
- High School
- Jensen Beach
Mortgage Calculator
Listing courtesy of RE/MAX Select Group. Contact:
Selling Office: Illustrated Properties - SP Collective. All listings featuring the BMLS logo are provided by Beaches MLS Inc. Copyright 2026 Beaches MLS. This information is not verified for authenticity or accuracy and is not guaranteed. © 2026 Beaches Multiple Listing Service, Inc. All rights reserved.
Agent: Patrick A Stracuzzi Sr | Email: pat@stracuzzi.com