54 Palm Lane, Royal Palm Beach, FL 33411
- $488,000
- 3
- BD
- 3
- BA
- 2,218
- SqFt






- Sold Price
- $488,000
- List Price
- $505,000
- Days on Market
- 60
- Closing Date
- Jul 15, 2026
- MLS#
- B26012137
- Bedrooms
- 3
- Full Bathrooms
- 2
- Half Bathrooms
- 1
- Sq. Ft
- 2,218
- Subtype
- Townhouse
- County
- Palm Beach
- Subdivision
- Park Central At Cypress Key
- Year Built
- 2019
Property Description
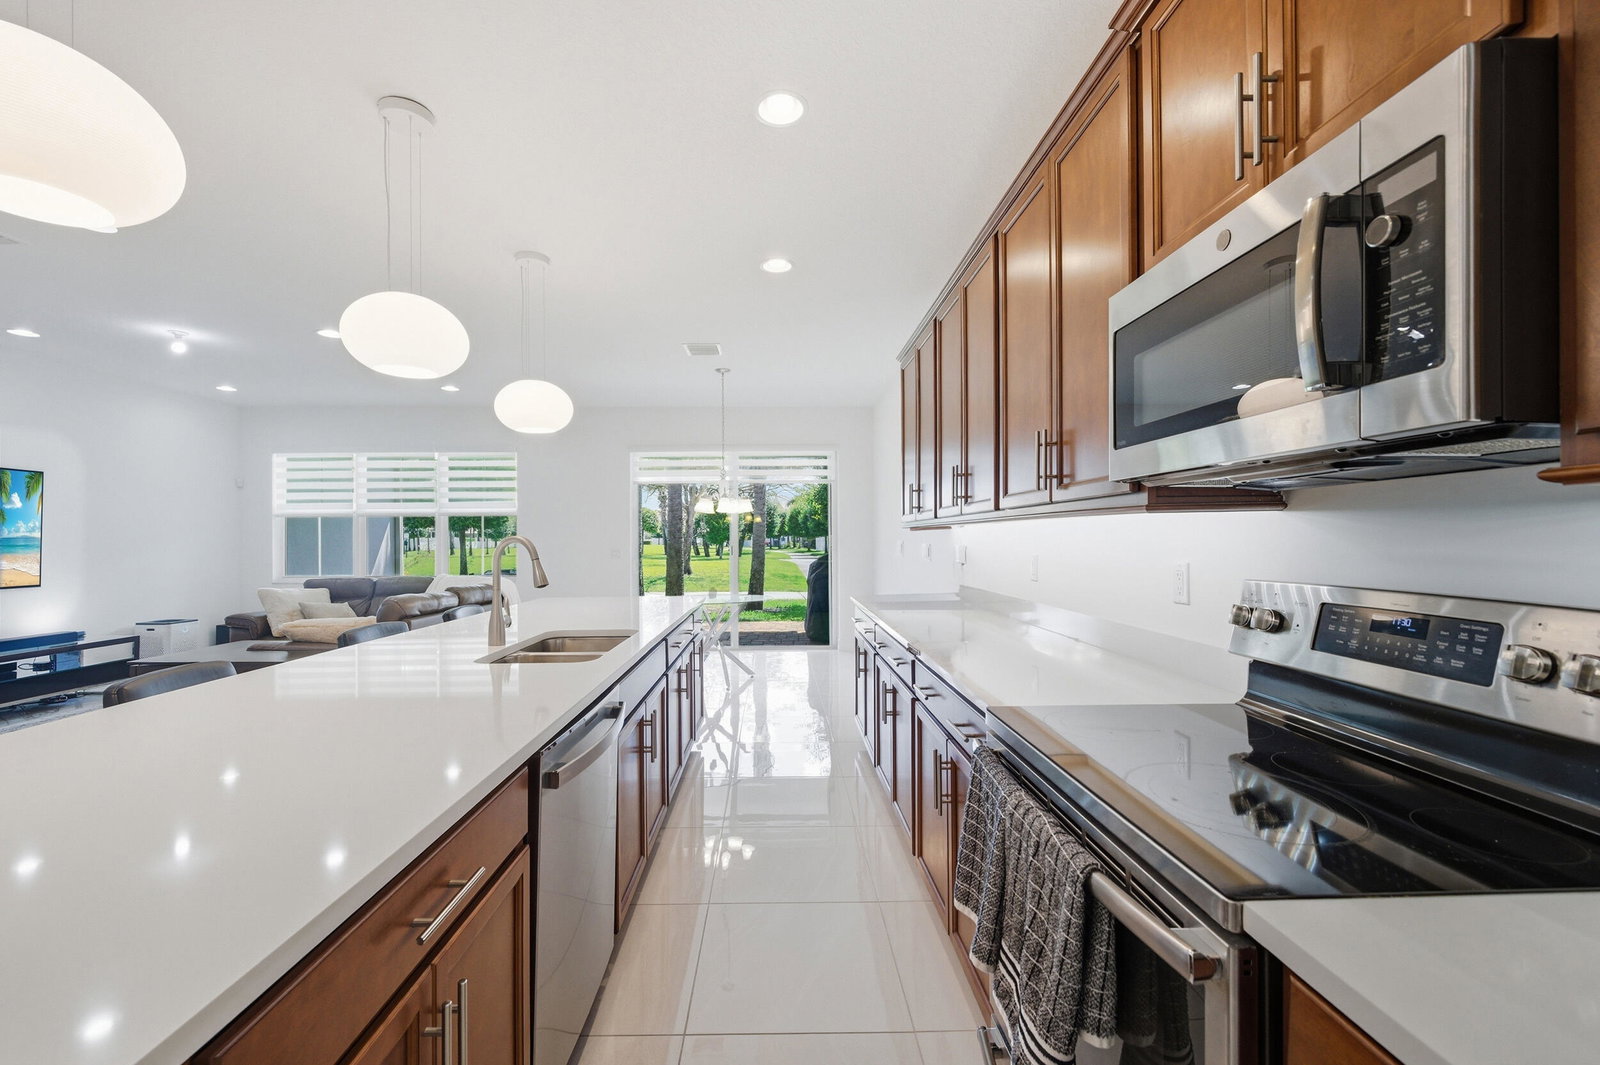
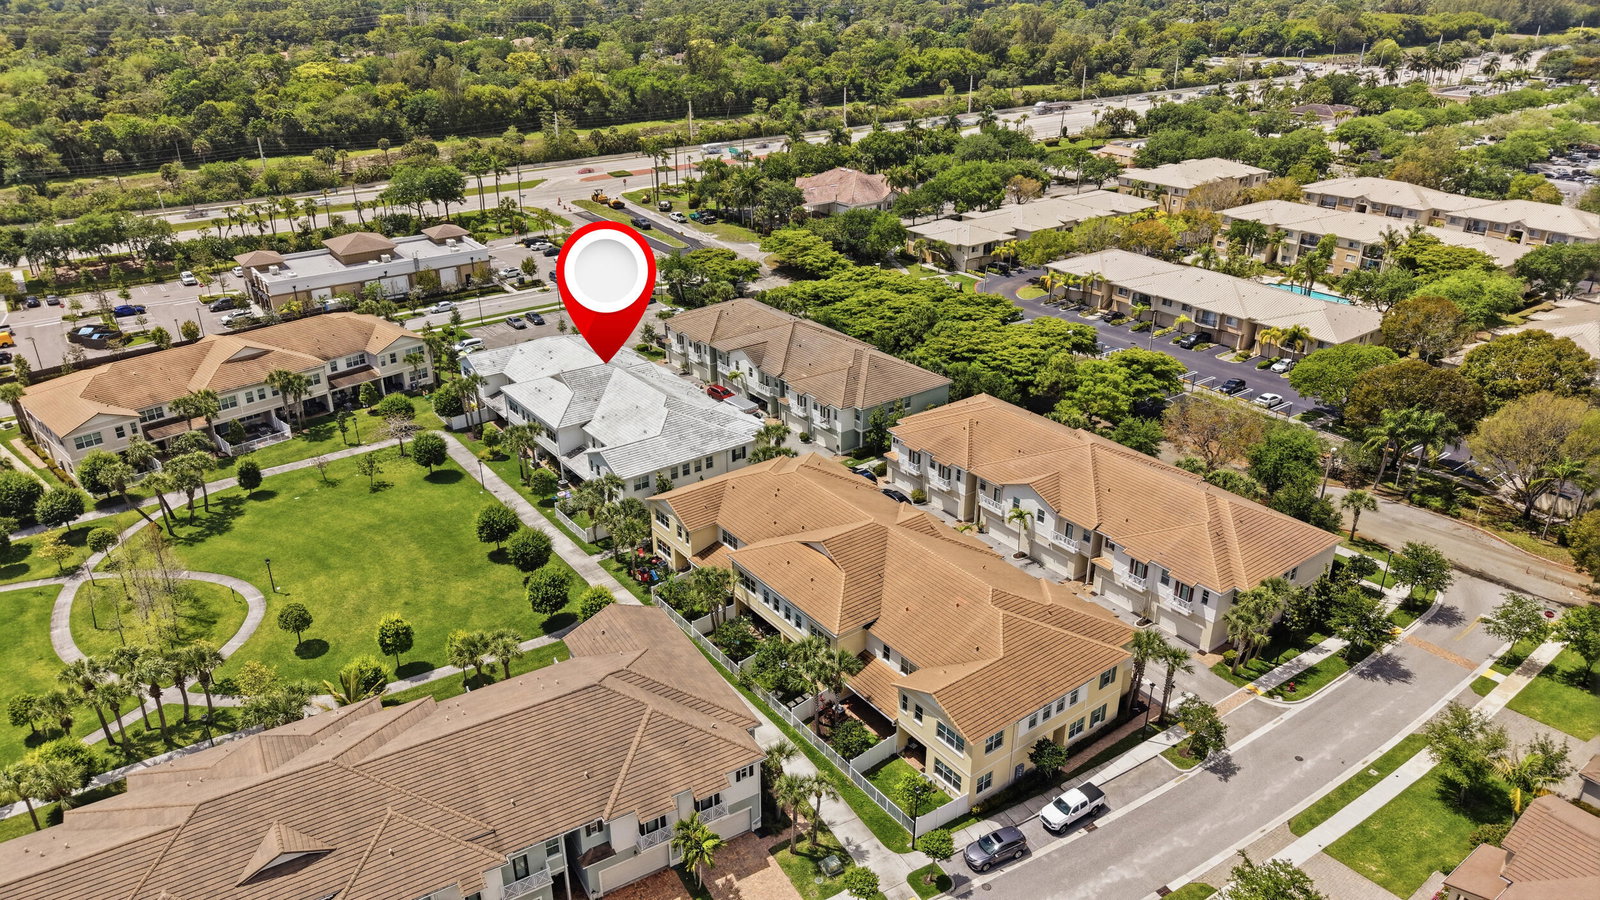
This modern 2019-built townhome offers 3 beds, 3 baths, a den, loft & oversized 2-car garage. Step inside to high ceilings, 24" porcelain tile & an open-concept layout built for modern living. The chef's kitchen features a humongous island, quartz countertops, stainless steel appliances, & integrated smart home technology. The primary suite upstairs features a tray ceiling, HUGE walk-in closet, separate tub & shower, & dual-sink vanity. Extras include electric window treatments, IMPACT WINDOWS, recessed lighting & upstairs laundry. Outside, enjoy a private paver patio with tons of green space and no rear neighbors. Walking distance to the lakeside clubhouse, pool & fitness center. Minutes to Wellington equestrian venues, Publix, Palm West Hospital, PBSC & the airport.
/u.realgeeks.media/thekullgroup/Kull-Logo.png)
Additional Information
- Garage Spaces
- 2
- Hoa
- Yes
- Hoa Amount
- 361
- Pets Allowed
- Number Limit, Size Limit, Yes
- Construction
- Block
- Cooling
- Central Air, Ceiling Fan(s)
- Flooring
- Carpet, Tile
- Heating
- Central
- Restrict
- NoRv, NoTrailerParking
- Roof
- Tile
- Taxes
- $7,933
- Utilities
- Cable Connected, Electricity Connected, Phone Connected, Sewer Connected, Underground Utilities, Water Connected
- View
- Garden, Preserve
- Amenities
- Business Center, Clubhouse, Fitness Center, Home Owners Association, Maintenance, Park, Playground, Pool, Sidewalks, Trail(s)
- Stories
- 2
- Acres
- 0.05
- Price Per Sqft
- $220
- Elementary School
- Cypress Trails
- Middle School
- Crestwood
- High School
- Royal Palm Beach
Mortgage Calculator
Listing courtesy of EXP Realty LLC. Contact:
Selling Office: EXP Realty LLC. All listings featuring the BMLS logo are provided by Beaches MLS Inc. Copyright 2026 Beaches MLS. This information is not verified for authenticity or accuracy and is not guaranteed. © 2026 Beaches Multiple Listing Service, Inc. All rights reserved.
Agent: Andrew A Mandel PA | Email: andy@mandelteam.com