9101 SW 19th Place Unit A, Davie, FL 33324
- $345,000
- 2
- BD
- 3
- BA
- 1,488
- SqFt






- Sold Price
- $345,000
- List Price
- $385,000
- Days on Market
- 67
- Closing Date
- Jun 30, 2026
- MLS#
- B26012789
- Bedrooms
- 2
- Full Bathrooms
- 2
- Half Bathrooms
- 1
- Sq. Ft
- 1,488
- Subtype
- Townhouse
- County
- Broward
- Subdivision
- Pine Island Ridge Section Eight
- Year Built
- 1981
Property Description
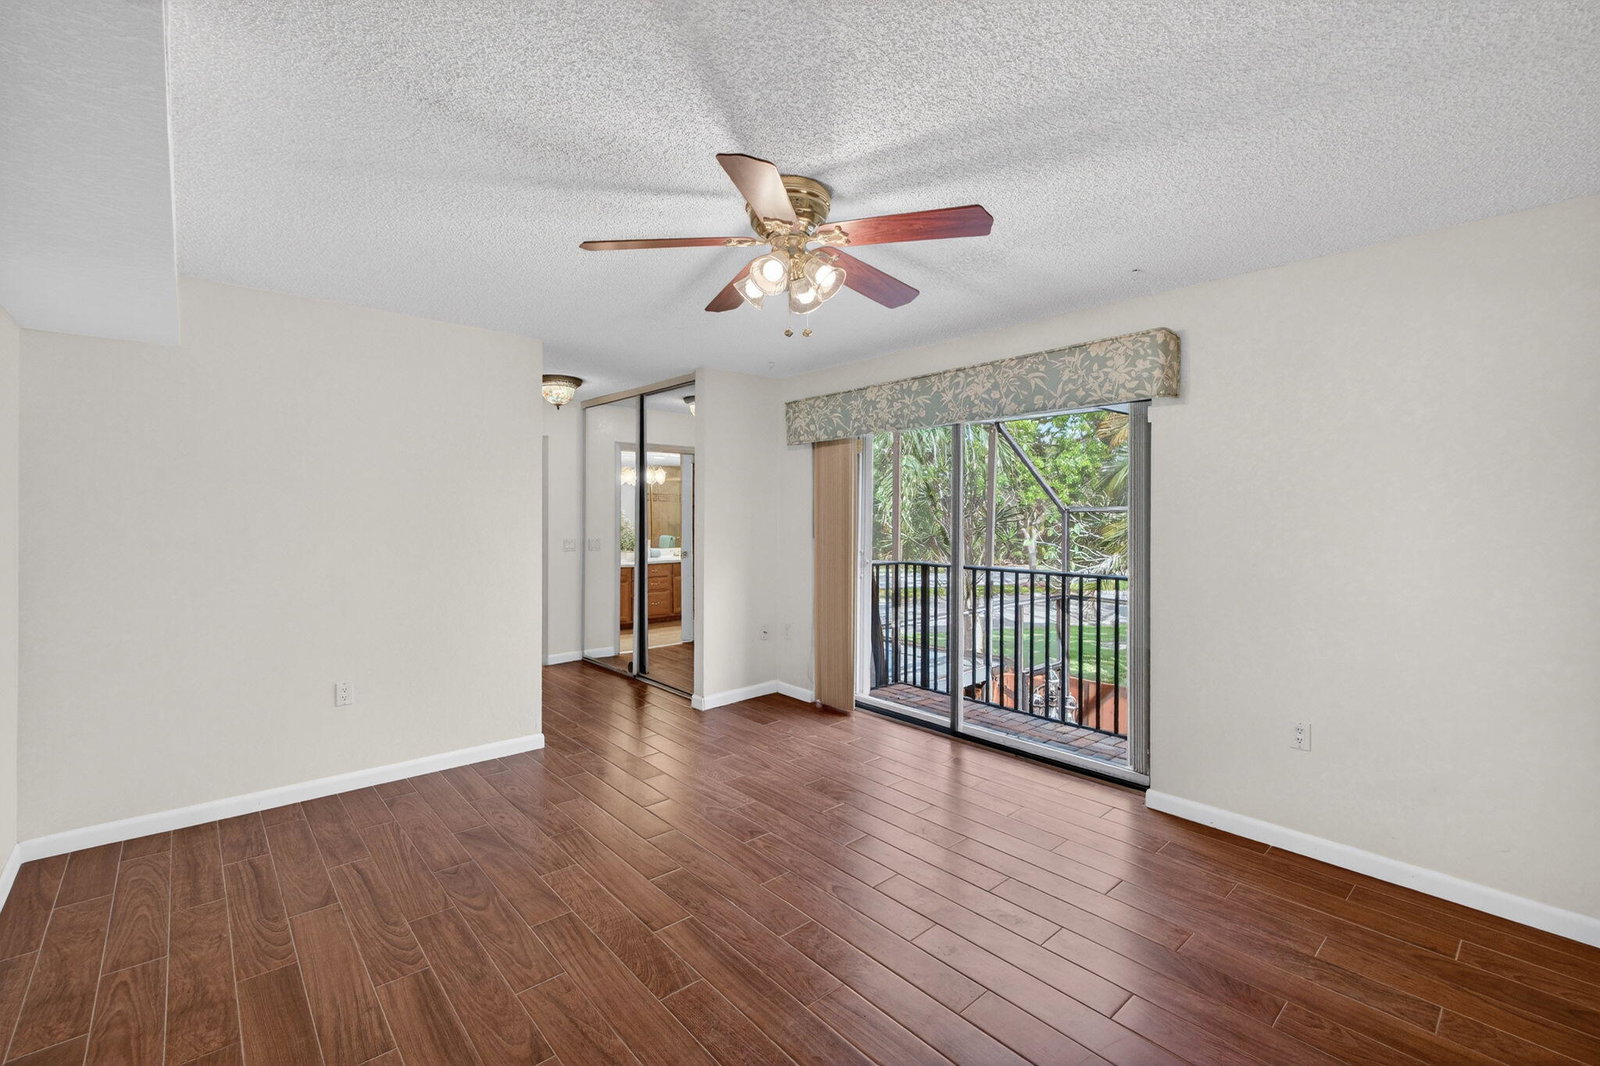
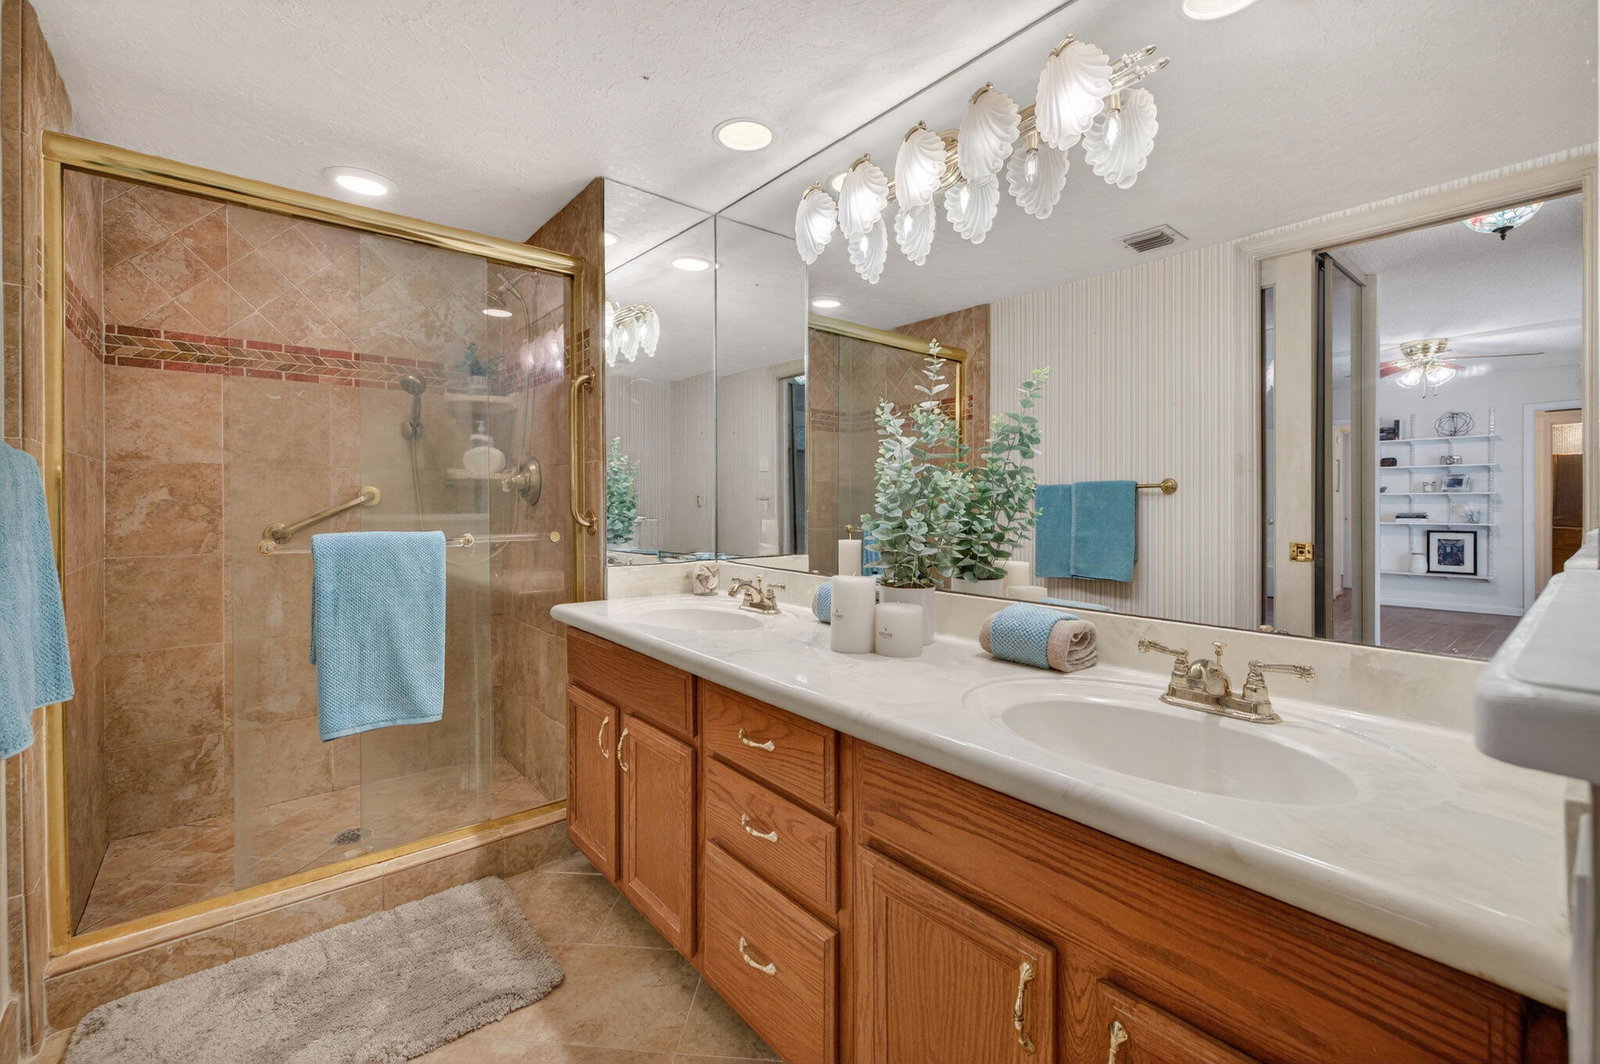
New to market 2BR/2.5BA townhouse in the desirable all-ages RIDGEWOOD community of Pine Island Ridge, in Davie. UPDATED KITCHEN WITH GRANITE, SS APPLS, and generous cabinetry. OPEN OVERSIZED LIVING & DINING AREA offers flex use, with potential for 3rd bdm or office. EXPANSIVE OUTDOOR LIVING AREA IS ENCLOSED BY A DRAMATIC TWO-STORY SCREENED ENCLOSURE, adding true outdoor livability. Upstairs features CERAMIC WOOD-PLANK FLOORING. Both bdrms have Juliet balconies overlooking the enclosed patio. Spacious primary includes a walk-in closet, additional closet, and ensuite bath with dual sinks, shower, and extended vanity. HOA INCLUDES CABLE, INTERNET, & MEMBERSHIP TO PINE ISLAND RIDGE COUNTRY CLUB, with access to clubhouse, htd pool, gym, dining, sports bar, pickleball, plus golf (nominal fees).
/u.realgeeks.media/thekullgroup/Kull-Logo.png)
Additional Information
- Hoa
- Yes
- Hoa Amount
- 560
- Pets Allowed
- Cats OK, Dogs OK, Number Limit, Size Limit, Yes
- Construction
- Brick, Block
- Cooling
- Central Air, Ceiling Fan(s)
- Equipment
- Other
- Flooring
- Ceramic Tile, Tile
- Furnished
- Unfurnished
- Heating
- Central, Electric
- Restrict
- NoBoats, NoRv, NoTrailerParking
- Roof
- Flat, Mansard
- Security
- None
- Taxes
- $2,818
- Utilities
- Cable Available, Electricity Connected, Sewer Available, Water Connected
- View
- Other
- Amenities
- Basketball Court, Bocce Court, Clubhouse, Golf Course, Home Owners Association, Parking, Pickleball, Pool, Restaurant, Sidewalks, Tennis Court(s), Trail(s)
- Waterfront
- None
- Stories
- 2
- Acres
- 0.03
- Price Per Sqft
- $231
- Elementary School
- Fox Trail
- Middle School
- Indian Ridge
- High School
- Western
Mortgage Calculator
Listing courtesy of RE/MAX Experience. Contact:
Selling Office: EXP Realty LLC. All listings featuring the BMLS logo are provided by Beaches MLS Inc. Copyright 2026 Beaches MLS. This information is not verified for authenticity or accuracy and is not guaranteed. © 2026 Beaches Multiple Listing Service, Inc. All rights reserved.
Agent: Aaron J Burke | Email: Aaron@aaronburkesells.com