3462 SW Emden Street, Port St. Lucie, FL 34953
- $415,000
- 4
- BD
- 2
- BA
- 2,043
- SqFt




- Sold Price
- $415,000
- List Price
- $425,000
- Days on Market
- 5
- Closing Date
- May 15, 2026
- MLS#
- B26014345
- Bedrooms
- 4
- Full Bathrooms
- 2
- Sq. Ft
- 2,043
- Subtype
- Single Family Residence
- County
- St. Lucie
- Subdivision
- Port St Lucie Section 7
- Year Built
- 2019
Property Description
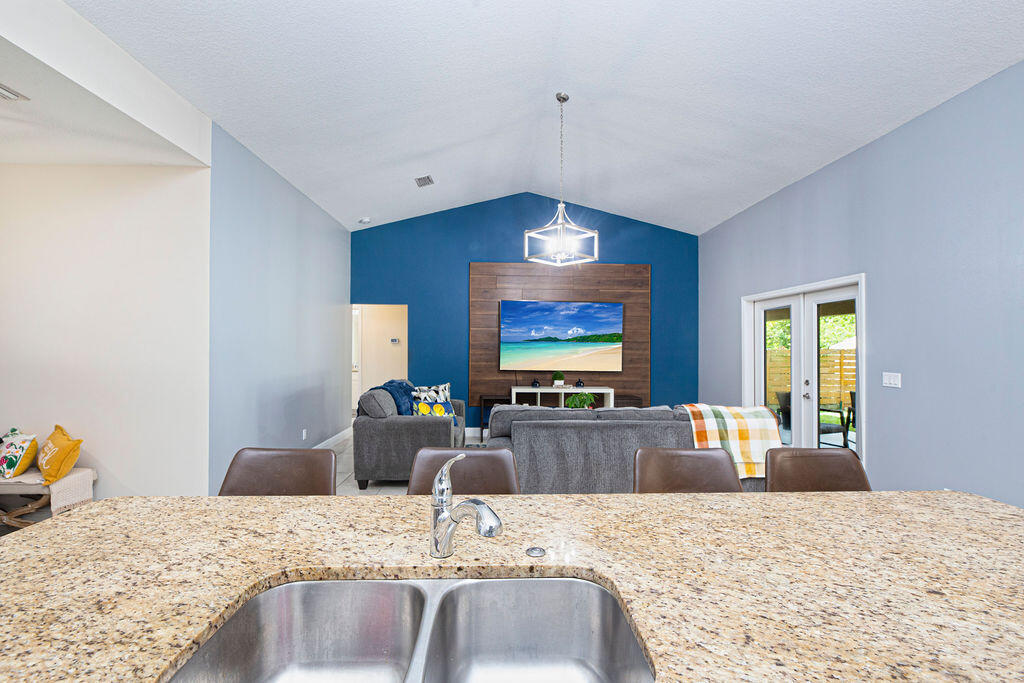
Built in 2019, this Bradford model from Synergy Homes' sought-after Gold Series offers vaulted ceilings and an open, split floor plan for both comfort and privacy. The spacious great room flows into a covered patio, perfect for entertaining. The kitchen features granite countertops, stainless steel appliances, soft-close cabinetry, and a walk-in pantry. The primary suite is a true retreat with dual walk-in closets, soaking tub, and walk-in shower. Energy-efficient features include impact glass windows and a high-efficiency A/C system. Additional highlights include, new tankless water heater (2025), a tiled front porch, tiled backyard patio, brand-new outdoor shed, and a garage with its own A/C split—ideal for a workshop, gym, or extra living space.
/u.realgeeks.media/thekullgroup/Kull-Logo.png)
Additional Information
- Garage Spaces
- 2
- Pets Allowed
- No Pet Restrictions, Yes
- Construction
- Block
- Cooling
- Ceiling Fan(s)
- Flooring
- Carpet, Tile
- Heating
- Central
- Restrict
- NoRestrictions
- Roof
- Shingle
- Taxes
- $5,112
- Utilities
- Cable Connected, Electricity Connected, Sewer Connected, Water Connected
- Stories
- 1
- Acres
- 0.24
- Price Per Sqft
- $203
Mortgage Calculator
Listing courtesy of Southern Key Realty. Contact:
Selling Office: Ironshore Real Estate, Inc.. All listings featuring the BMLS logo are provided by Beaches MLS Inc. Copyright 2026 Beaches MLS. This information is not verified for authenticity or accuracy and is not guaranteed. © 2026 Beaches Multiple Listing Service, Inc. All rights reserved.
Agent: Vanessa Leavis | Email: vleavisagent@gmail.com