228 SE Sims Circle, Port St. Lucie, FL 34984
- $420,000
- 4
- BD
- 2
- BA
- 1,796
- SqFt



- Sold Price
- $420,000
- List Price
- $430,000
- Days on Market
- 50
- Closing Date
- Jul 08, 2026
- MLS#
- B26014563
- Bedrooms
- 4
- Full Bathrooms
- 2
- Sq. Ft
- 1,796
- Subtype
- Single Family Residence
- County
- St. Lucie
- Subdivision
- Port St Lucie Section 39
- Year Built
- 2022
Property Description
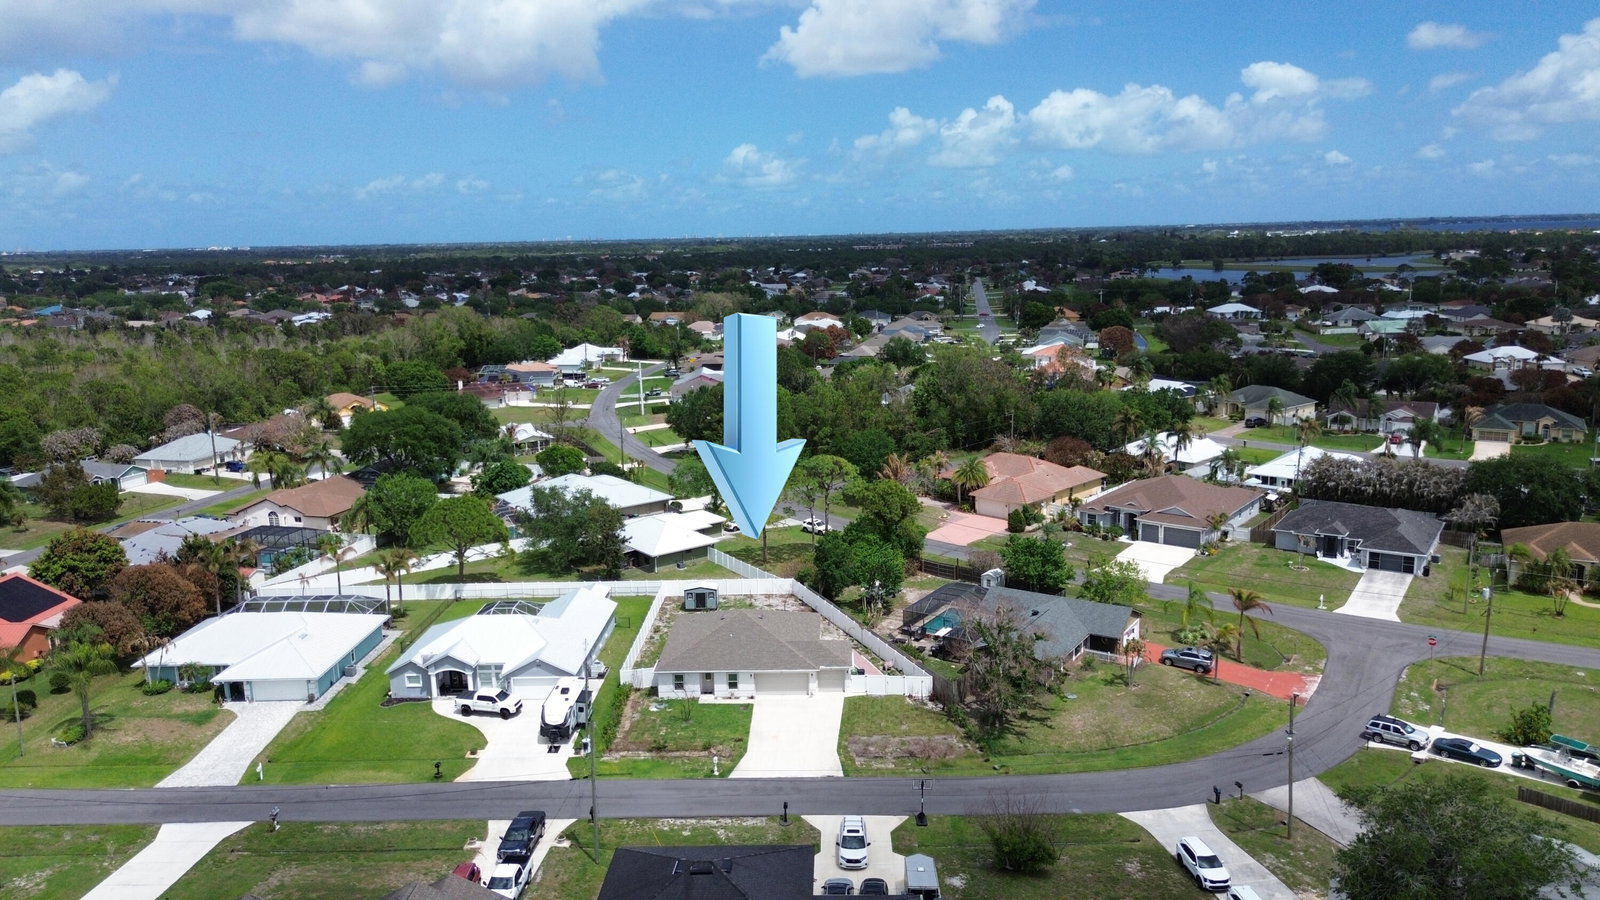
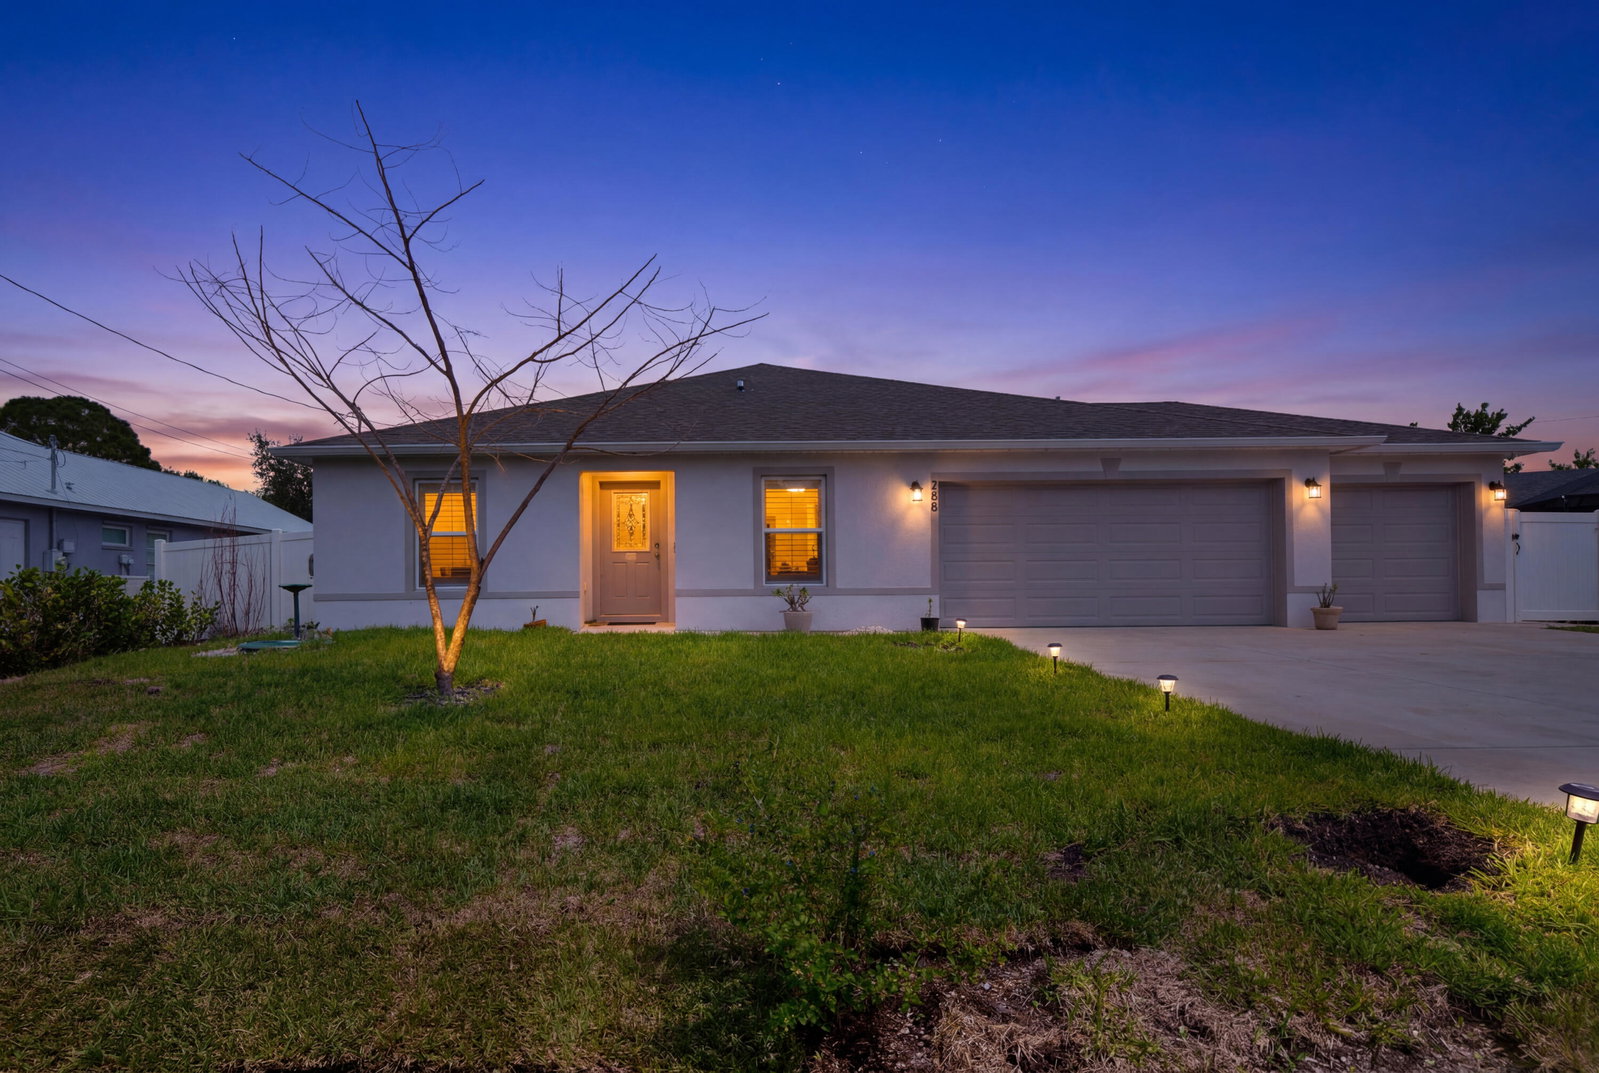
Beautifully maintained 4BR + den home in the heart of Port St. Lucie! This spacious layout features abundant natural light and a functional floor plan ideal for everyday living and entertaining. Tile throughout main living areas and vinyl flooring in the owner's suite. Kitchen has been updated with granite countertops and tiled backsplash, offering ample cabinetry and seamless flow into the main living space. Enjoy the cozy electric fireplace and a generously sized backyard with room for gatherings, pets, or future additions. Roof 2022, A/C and water heater recently updated. Conveniently located near shopping, dining, schools, and major highways schedule your showing today!
/u.realgeeks.media/thekullgroup/Kull-Logo.png)
Additional Information
- Garage Spaces
- 3
- Pets Allowed
- No Pet Restrictions, Yes
- Construction
- Block, Stucco
- Cooling
- Central Air
- Flooring
- Carpet, Laminate, Marble, Tile
- Furnished
- Unfurnished
- Heating
- Central, Electric
- Restrict
- NoRestrictions
- Roof
- Shingle
- Taxes
- $4,220
- Utilities
- Cable Available, Sewer Available, Water Available
- Stories
- 1
- Acres
- 0.26
- Price Per Sqft
- $233
Mortgage Calculator
Listing courtesy of Southern Key Realty. Contact:
Selling Office: Realty One Group Evolution. All listings featuring the BMLS logo are provided by Beaches MLS Inc. Copyright 2026 Beaches MLS. This information is not verified for authenticity or accuracy and is not guaranteed. © 2026 Beaches Multiple Listing Service, Inc. All rights reserved.
Agent: Lydia Martinez Morales | Email: Lydiamartinez.realtor@gmail.com