6757 SE Yorktown Drive, Hobe Sound, FL 33455
- $350,000
- 2
- BD
- 2
- BA
- 1,365
- SqFt




- Sold Price
- $350,000
- List Price
- $359,900
- Days on Market
- 28
- Closing Date
- Jun 15, 2026
- MLS#
- B26016040
- Bedrooms
- 2
- Full Bathrooms
- 2
- Sq. Ft
- 1,365
- Subtype
- Villa
- County
- Martin
- Subdivision
- Yorktown At Heritage Ridge
- Year Built
- 1984
Property Description
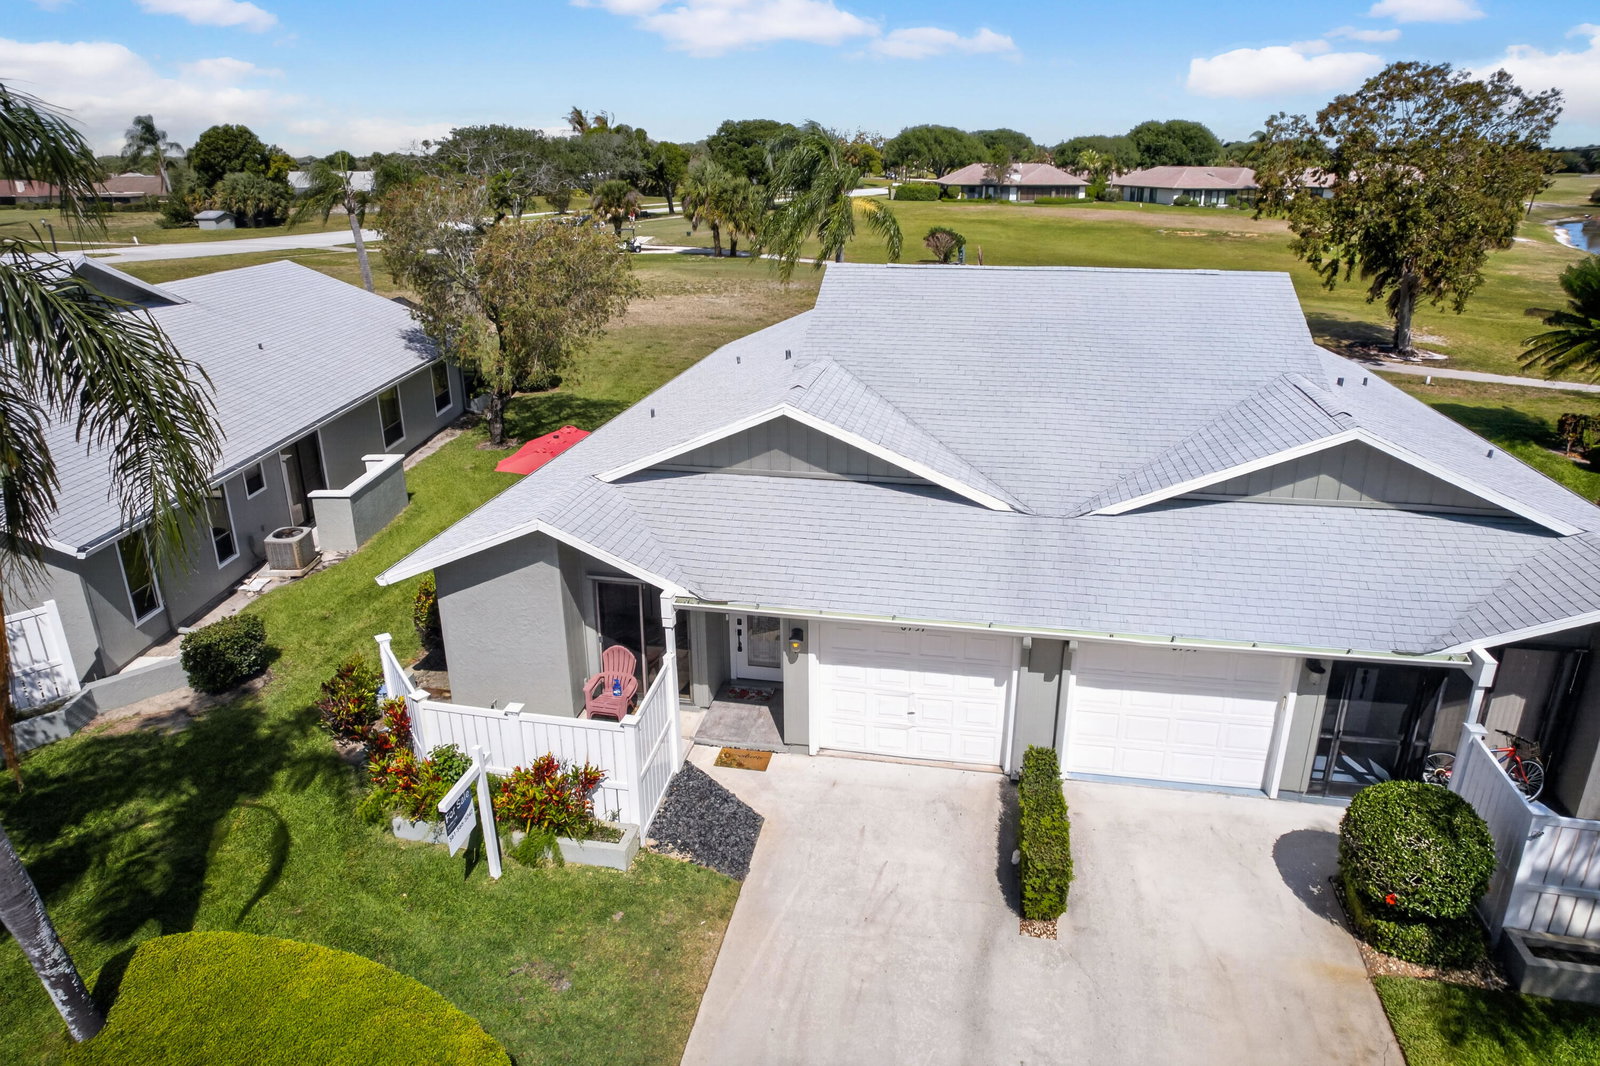
Step into effortless Florida living in this fully renovated villa tucked inside the desirable Heritage Ridge community. Every detail has been thoughtfully upgraded, creating a move-in-ready home that feels fresh, modern, and worry-free from day one. At the heart of the home is a stunning, brand-new kitchen designed to impress. Crisp white shaker cabinetry, elegant quartz countertops, and stainless steel Whirlpool appliances come together to create a clean, sophisticated space. The convection oven with built-in air fryer adds both convenience and versatility, perfect for everyday meals or entertaining guests. Beyond its beauty, this home offers true peace of mind. Major improvements have already been completed, including a new roof, air conditioning... (see supplement for full remarks) Step into effortless Florida living in this fully renovated villa tucked inside the desirable Heritage Ridge community. Every detail has been thoughtfully upgraded, creating a move-in-ready home that feels fresh, modern, and worry-free from day one. At the heart of the home is a stunning, brand-new kitchen designed to impress. Crisp white shaker cabinetry, elegant quartz countertops, and stainless steel Whirlpool appliances come together to create a clean, sophisticated space. The convection oven with built-in air fryer adds both convenience and versatility, perfect for everyday meals or entertaining guests. Beyond its beauty, this home offers true peace of mind. Major improvements have already been completed, including a new roof, air conditioning system, hot water heater, interior paint, screening, and refreshed landscaping, allowing you to simply move in and start enjoying. Wake up to tranquil golf course views from the main living areas and primary suite, where natural light and lush greenery create a calm, inviting atmosphere. The expansive wraparound screened patio is ideal for morning coffee or evening relaxation, offering front-row views of the course in a private, breezy setting. A thoughtfully designed split floor plan ensures comfort and privacy for both owners and guests. The guest suite opens to its own secluded patio, creating a perfect retreat for visitors. Whether you're looking for a full-time residence or a seasonal escape, this home delivers the ideal balance of low-maintenance living, scenic surroundings, and modern upgrades, all within one of the area's most sought-after communities. Homes with this level of renovation and location rarely last. Schedule your showing and experience it for yourself. All information provided is believed to be reliable; however, it is not guaranteed and is subject to errors, omissions, and changes without notice. Buyers should independently verify all information. All measurements are approximate estimates.
/u.realgeeks.media/thekullgroup/Kull-Logo.png)
Additional Information
- Garage Spaces
- 1
- Hoa
- Yes
- Hoa Amount
- 665
- Pets Allowed
- Pet Restrictions, Yes
- Construction
- Frame, Stucco
- Cooling
- Central Air, Ceiling Fan(s), Electric
- Flooring
- Ceramic Tile, Tile, Wood
- Furnished
- Unfurnished
- Heating
- Central, Electric
- Restrict
- BuyerApprovalRequired, NoBoats, NoCommercialVehicles, NoRv, RentalRestriction
- Roof
- Composition, Shingle
- Security
- Smoke Detector(s)
- Taxes
- $4,243
- Utilities
- Cable Available, Electricity Connected
- View
- Golf Course
- Amenities
- Home Owners Association, Pickleball, Pool, Restaurant, Sidewalks, Street Lights, Tennis Court(s), Trail(s)
- Waterfront
- None
- Stories
- 1
- Price Per Sqft
- $256
Mortgage Calculator
Listing courtesy of Cindee T Lavy. Contact:
Selling Office: Cindee T Lavy. All listings featuring the BMLS logo are provided by Beaches MLS Inc. Copyright 2026 Beaches MLS. This information is not verified for authenticity or accuracy and is not guaranteed. © 2026 Beaches Multiple Listing Service, Inc. All rights reserved.
Agent: Cindee T Lavy | Email: cindeelavy@gmail.com