742 SE Mixon Place, Stuart, FL 34997
- $716,000
- 3
- BD
- 3
- BA
- 2,495
- SqFt




- Sold Price
- $716,000
- List Price
- $699,900
- Days on Market
- 6
- Closing Date
- May 22, 2026
- MLS#
- B26017627
- Bedrooms
- 3
- Full Bathrooms
- 2
- Half Bathrooms
- 1
- Sq. Ft
- 2,495
- Subtype
- Single Family Residence
- County
- Martin
- Subdivision
- Martins Crossing
- Year Built
- 2006
Property Description
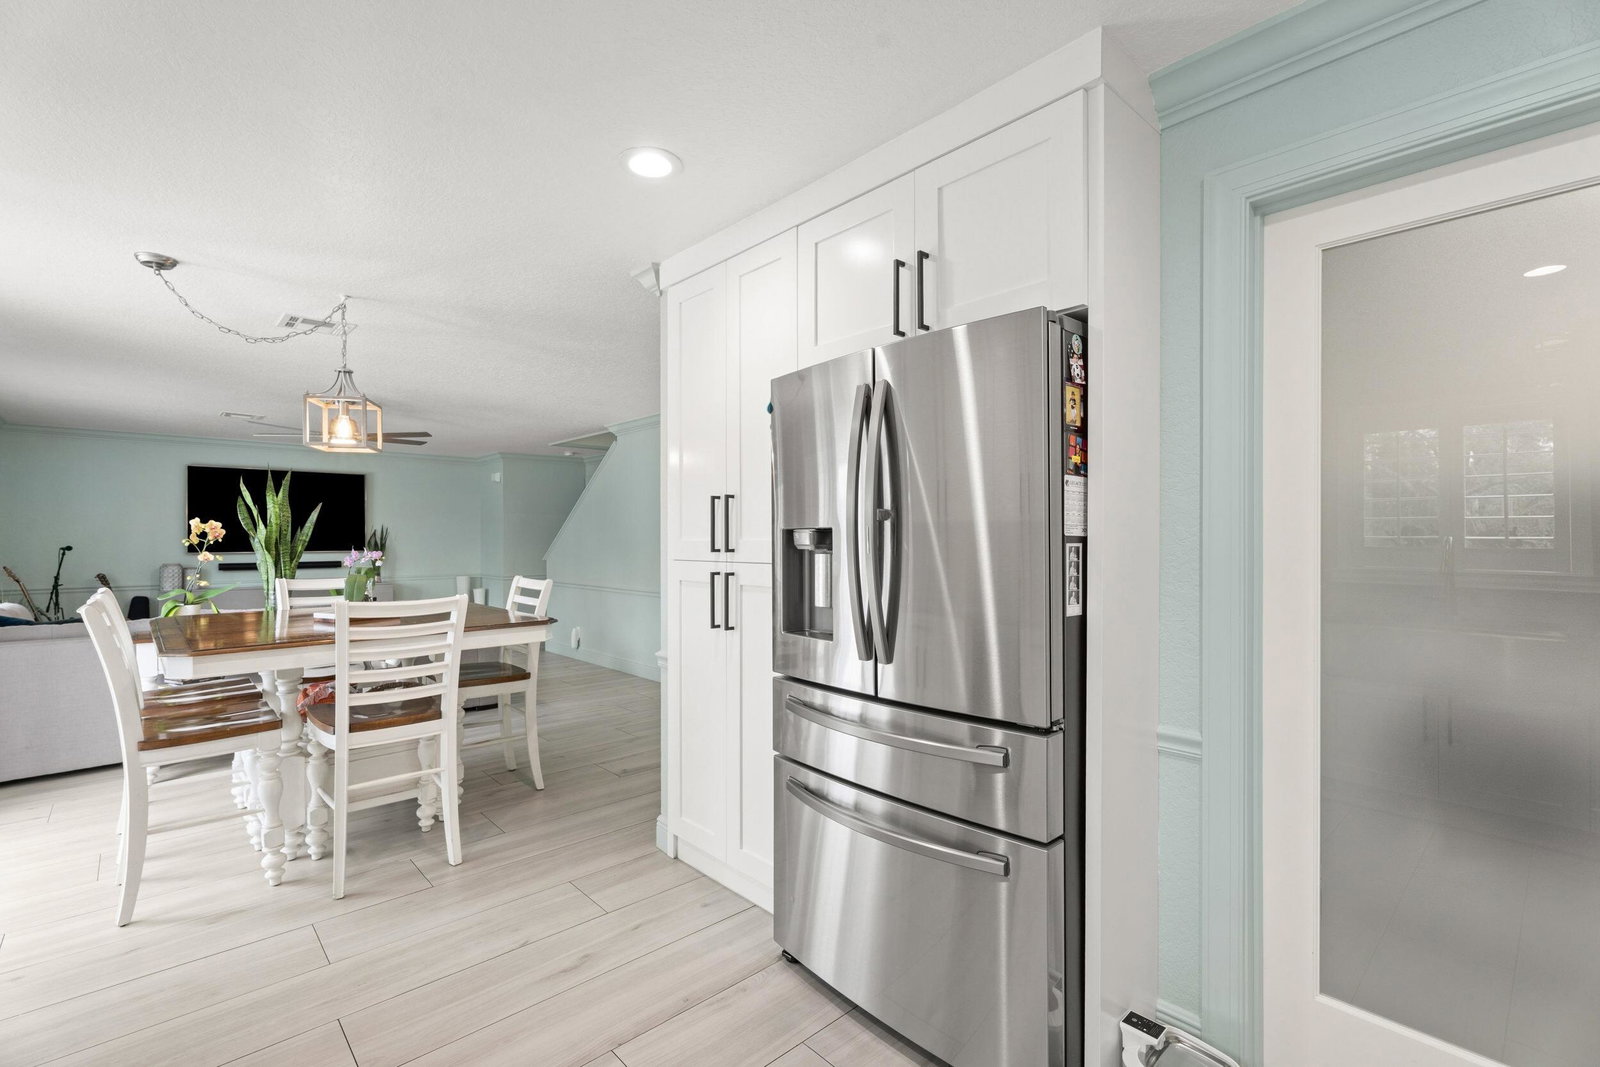
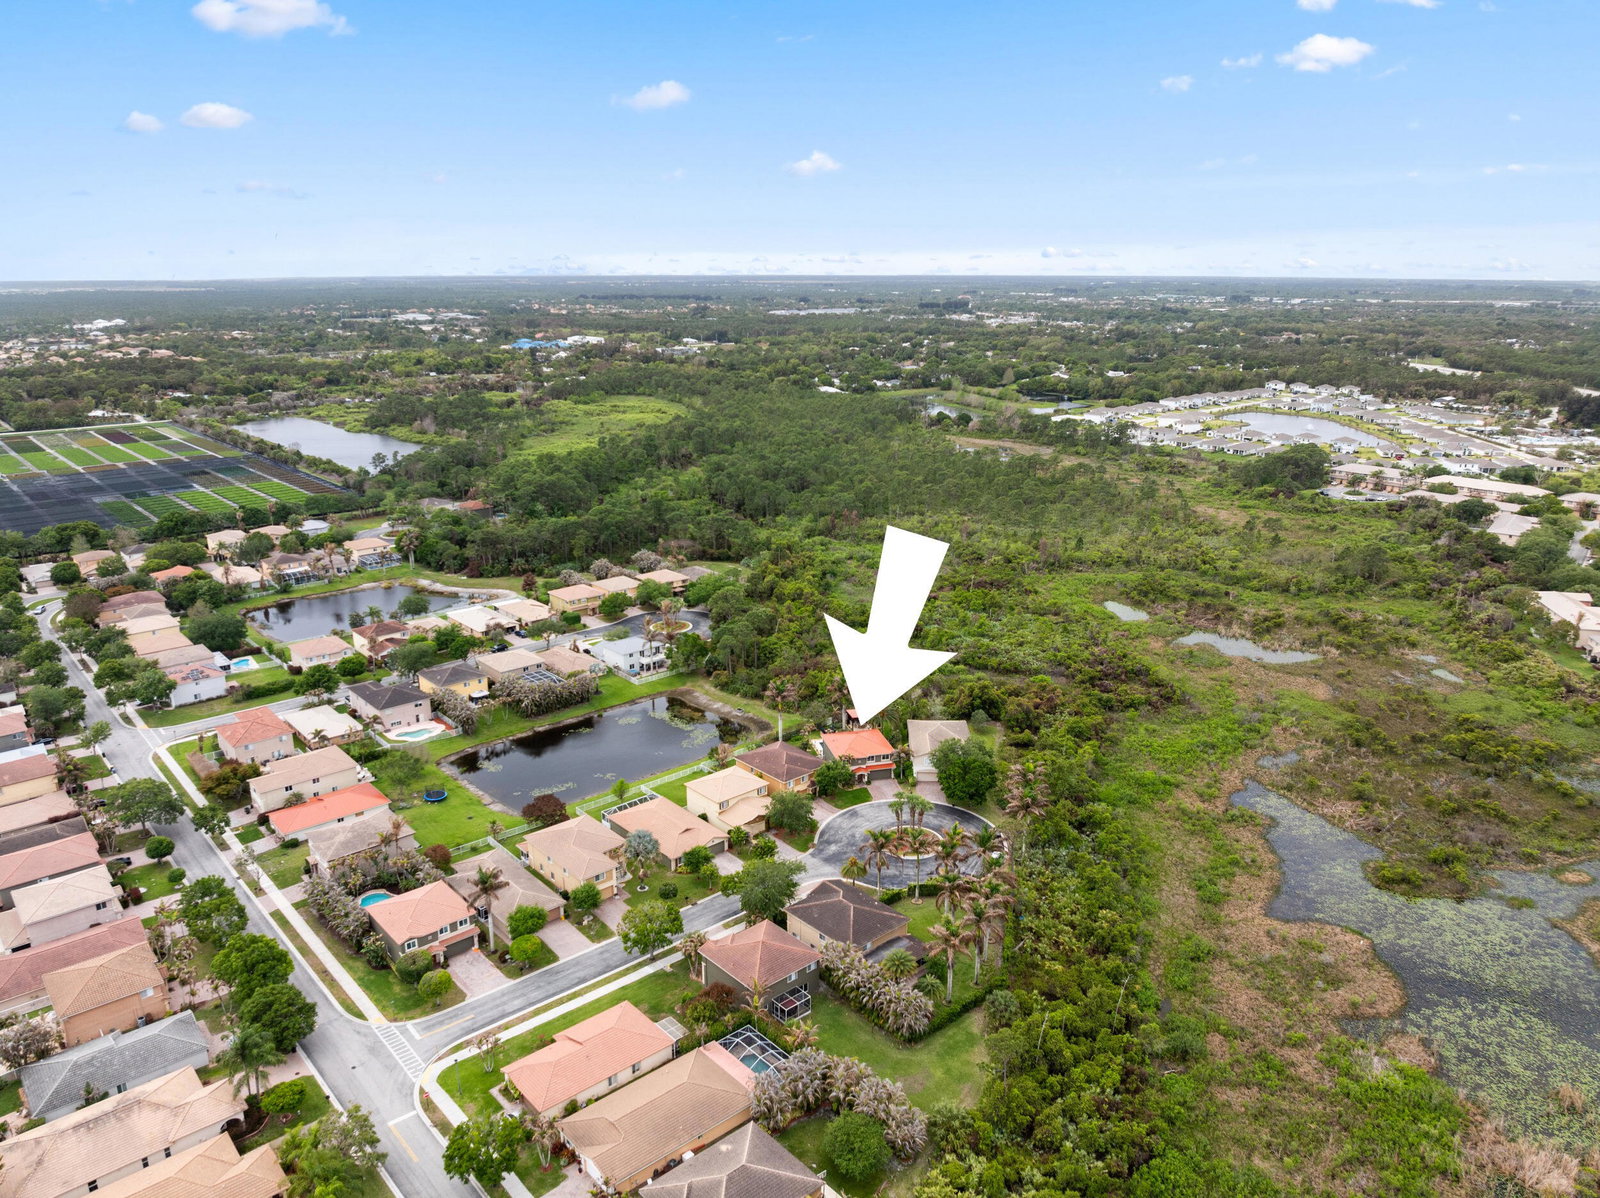
A standout in Martin's Crossing, this fully renovated 3BR + loft/flex space, 2.5BA home offers privacy, style, and effortless indoor-outdoor living with a low HOA, a clean modern aesthetic, new roof (2025), and layout that flows naturally between open and defined living spaces. The backyard is a true extension of the home, featuring a resort-style saltwater pool, expansive travertine patio, dedicated fire pit lounge, custom outdoor kitchen, and mature landscaping, each element intentionally designed for relaxation, play, and gathering. Positioned at the end of a cul-de-sac with natural surroundings enhancing privacy. Residents enjoy access to community amenities, with convenient access to downtown Stuart, waterfront dining, shopping, and the coast, making this property truly one of a kind.
/u.realgeeks.media/thekullgroup/Kull-Logo.png)
Additional Information
- Garage Spaces
- 2
- Hoa
- Yes
- Hoa Amount
- 251
- Pets Allowed
- Breed Restrictions, Number Limit, Yes
- Construction
- Block, Stucco
- Cooling
- Central Air, Ceiling Fan(s), Electric
- Flooring
- Tile, Wood
- Furnished
- Unfurnished
- Heating
- Central, Electric
- Restrict
- BuyerApprovalRequired, NoCommercialVehicles
- Roof
- Metal
- Taxes
- $5,357
- Utilities
- Cable Connected, Electricity Connected, Sewer Connected, Water Connected
- View
- Pond, Preserve, Water
- Private Pool
- Yes
- Amenities
- Clubhouse, Fitness Center, Home Owners Association, Playground, Pool, Tennis Court(s)
- Waterfront
- None
- Stories
- 2
- Acres
- 0.22
- Price Per Sqft
- $286
- Elementary School
- Pinewood (Martin)
- Middle School
- Dr. David L. Anderson
- High School
- Martin County
Mortgage Calculator
Listing courtesy of Above and Beyond Real Estate. Contact:
Selling Office: United Realty Group, Inc. All listings featuring the BMLS logo are provided by Beaches MLS Inc. Copyright 2026 Beaches MLS. This information is not verified for authenticity or accuracy and is not guaranteed. © 2026 Beaches Multiple Listing Service, Inc. All rights reserved.
Agent: Rebecca Gauthier | Email: realty.aboveandbeyond@gmail.com