13811 Spruce Pine Drive, Westlake, FL 33470
- $579,199
- 2
- BD
- 2
- BA
- 1,699
- SqFt


- Sold Price
- $579,199
- List Price
- $589,199
- Days on Market
- 8
- Closing Date
- Jun 03, 2026
- MLS#
- B26017883
- Bedrooms
- 2
- Full Bathrooms
- 2
- Sq. Ft
- 1,699
- Subtype
- Single Family Residence
- County
- Palm Beach
- Subdivision
- Pines Of Westlake
- Year Built
- 2026
Property Description
LOCATED ON AN EXCLUSIVE LAKE HOMESITE, THIS PARTICULAR 2 BEDROOM 2 BATH PLUS DEN ASTER SINGLE FAMILY HOME FLOORPLAN FEATURES AN OPEN CONCEPT DESIGN, HURRICANE IMPACT WINDOWS, AND PREMIUM UPGRADES THROUGHOUT. ENJOY UPGRADED 42" KITCHEN CABINETS, QUARTZ & GRANITE COUNTERTOPS. GAS COOKTOP SINGLE WALL OVEN MICROWAVE COMBINATION. UTILITY SINK IN GARAGE. ENHANCED FLOORING SELECTIONS THROUGHOUT THE ENTIRE HOME AND BATHROOM FINISHES THAT ADD STYLE AND COMFORT TO EVERY SPACE. DON'T MISS THIS OPPORTUNITY TO LIVE THE WESTLAKE LIFESTYLE!
/u.realgeeks.media/thekullgroup/Kull-Logo.png)
Additional Information
- Garage Spaces
- 2
- Hoa
- Yes
- Hoa Amount
- 122
- Pets Allowed
- Number Limit, Yes
- Construction
- Block, Concrete
- Cooling
- Central Air
- Flooring
- Ceramic Tile
- Heating
- Central
- Restrict
- NoCommercialVehicles, RentalRestriction
- Roof
- Concrete, Tile
- Security
- Gated Community
- Taxes
- $4,156
- Utilities
- Cable Available, Electricity Connected, Natural Gas Available, Sewer Connected, Water Connected
- View
- Canal
- Amenities
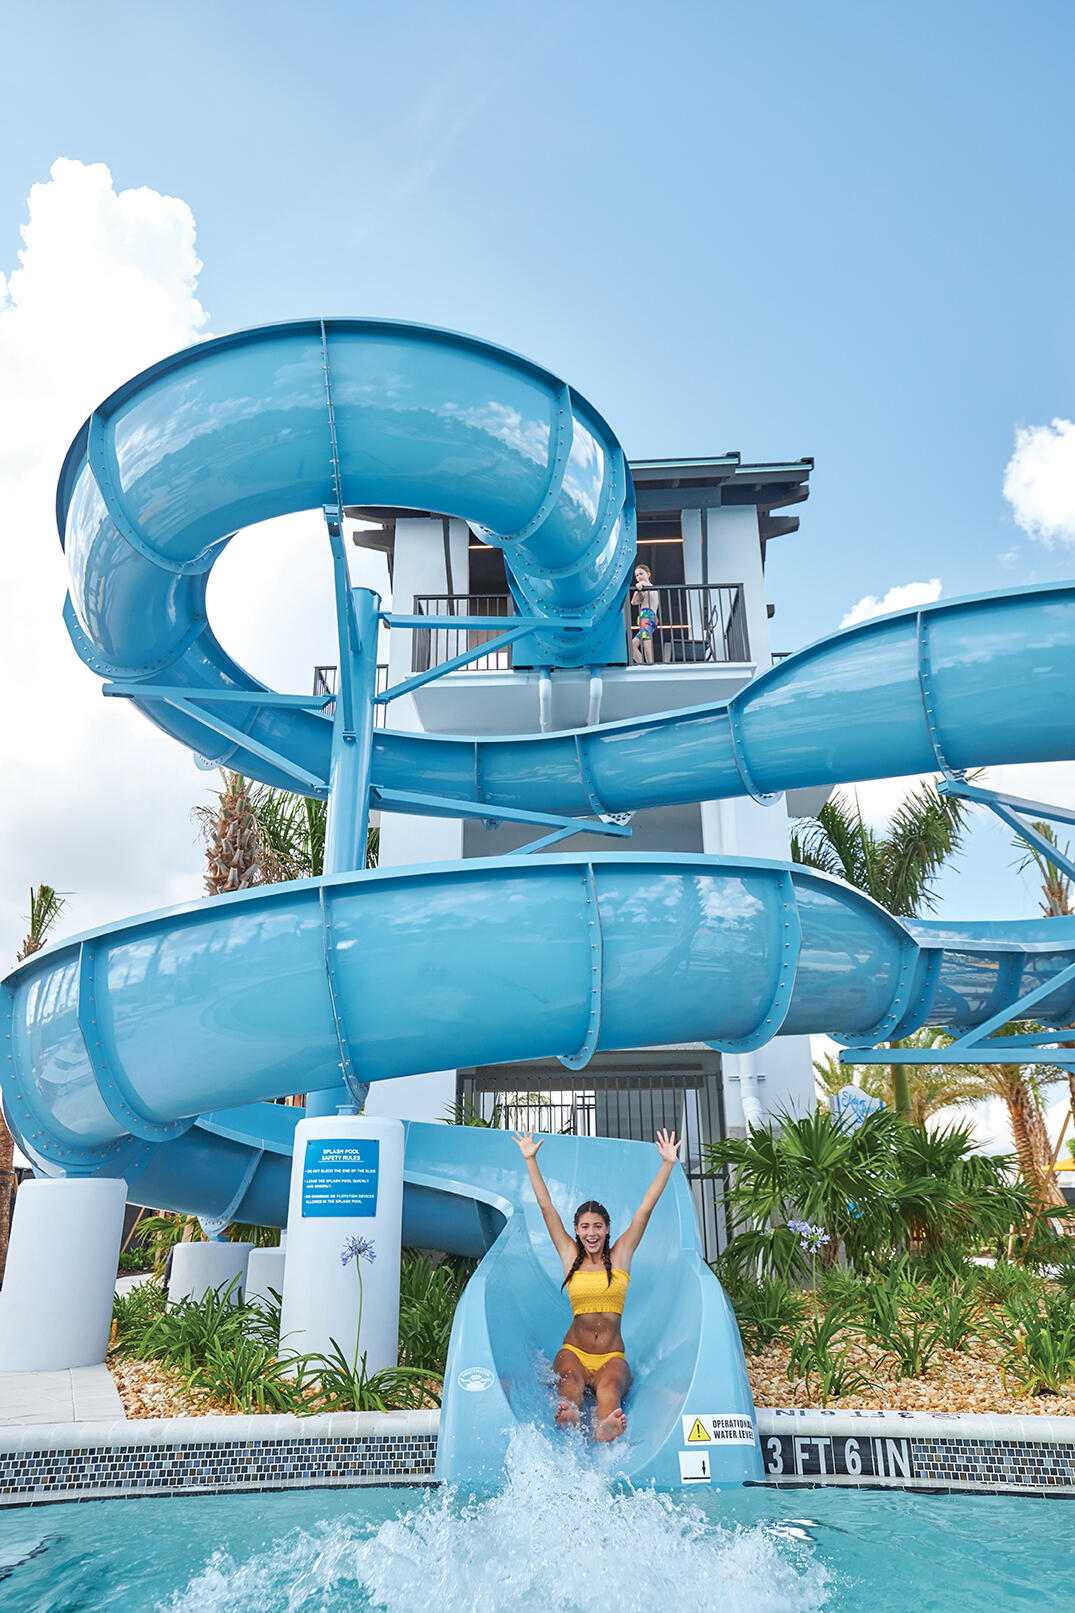
- Basketball Court, Bocce Court, Cabana, Clubhouse, Dog Park, Gated, Home Owners Association, Management, Picnic Area, Playground, Pool, Property Manager On-Site, Sidewalks, Street Lights, Trail(s)
- Waterfront
- Canal Access, Canal Front
- Stories
- 1
- Acres
- 0.14
- Price Per Sqft
- $340
- Elementary School
- Golden Grove
- Middle School
- Osceola Creek
- High School
- Seminole Ridge
Mortgage Calculator
Listing courtesy of RE/MAX Gold. Contact:
Selling Office: RE/MAX Gold. All listings featuring the BMLS logo are provided by Beaches MLS Inc. Copyright 2026 Beaches MLS. This information is not verified for authenticity or accuracy and is not guaranteed. © 2026 Beaches Multiple Listing Service, Inc. All rights reserved.
Agent: Nikki Crovato | Email: nikki@nikkicrovato.com