600 Village Green Court Unit 211, Palm Springs, FL 33461
- $85,000
- 1
- BD
- 1
- BA
- 650
- SqFt




- Sold Price
- $85,000
- List Price
- $91,000
- Days on Market
- 47
- Closing Date
- Jun 25, 2026
- MLS#
- B26019103
- Bedrooms
- 1
- Full Bathrooms
- 1
- Sq. Ft
- 650
- Subtype
- Condominium
- County
- Palm Beach
- Subdivision
- Village Green
- Year Built
- 1977
Property Description
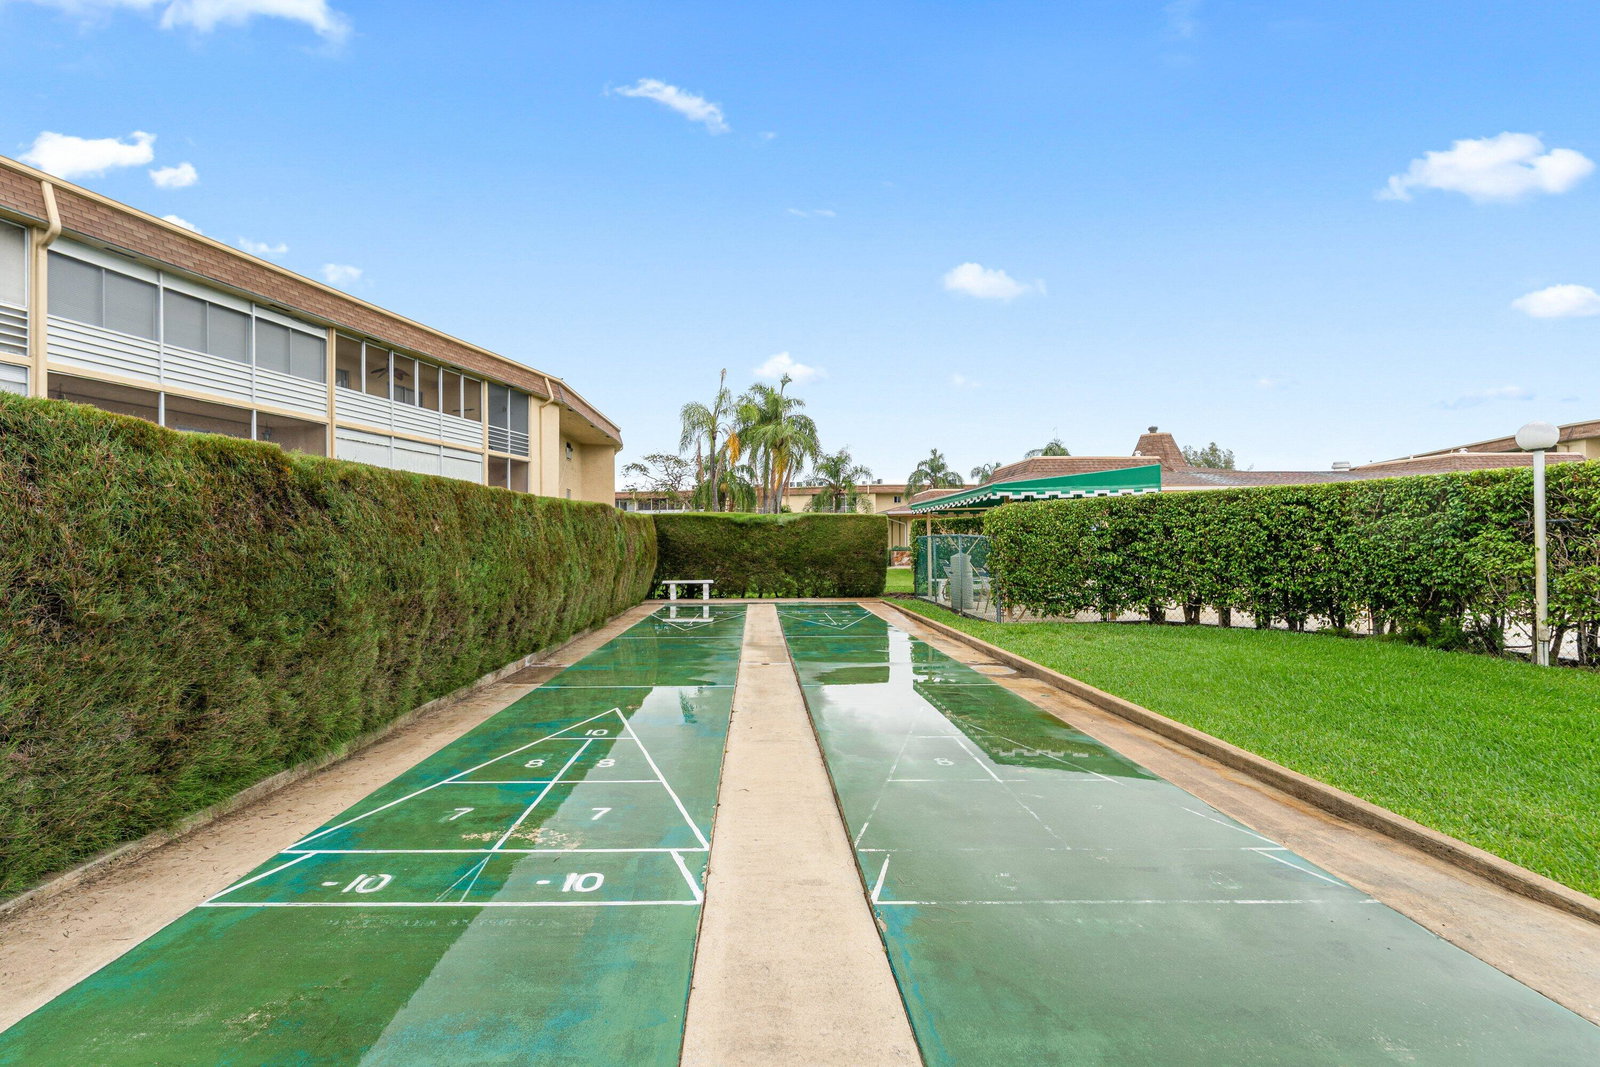
Searching for an affordable 1-bed condominium in Palm Springs with resort-style amenities and low-maintenance living? This second-floor condo in Village Green offers 1 bedroom, 1 bathroom, and approximately 650 living sqft in a desirable 55+ community close to shopping, dining, healthcare, and major Palm Beach County roadways. Features include a spacious 16x12 primary bedroom with walk-in closet, screened porch with garden and pool views, tile flooring, an updated kitchen, storm shutters, assigned parking, and convenient elevator access. Offered both furnished and unfurnished. Residents enjoy a community pool, clubhouse, fitness center, sauna, library, game room, shuffleboard courts, laundry facilities, storage and elevators throughout the community. Minutes from I-95 & the Palm Beaches!
/u.realgeeks.media/thekullgroup/Kull-Logo.png)
Additional Information
- Hoa
- Yes
- Hoa Amount
- 369
- Pets Allowed
- No
- Construction
- Block, Concrete
- Cooling
- Central Air
- Equipment
- None
- Flooring
- Carpet, Tile, Wood
- Furnished
- Furnished
- Heating
- Central
- Restrict
- BuyerApprovalRequired, NoCommercialVehicles
- Roof
- Flat, Rolled/Hot Mop
- Taxes
- $350
- Utilities
- Cable Available, Electricity Connected, Sewer Connected, Water Connected
- View
- Garden, Pool
- Amenities
- Clubhouse, Elevator(s), Fitness Center, Laundry, Library, Parking, Pool, Recreation Facilities, Sauna, Shuffleboard Court, Sidewalks, Storage, Street Lights
- Waterfront
- None
- Stories
- 1
- Price Per Sqft
- $130
- Elementary School
- Clifford O. Taylor / Kirklane
- Middle School
- Palm Springs Community (Palm Beach)
- High School
- John I. Leonard
Mortgage Calculator
Listing courtesy of RE/MAX Prestige Realty/Wellington. Contact:
Selling Office: RE/MAX Prestige Realty/Wellington. All listings featuring the BMLS logo are provided by Beaches MLS Inc. Copyright 2026 Beaches MLS. This information is not verified for authenticity or accuracy and is not guaranteed. © 2026 Beaches Multiple Listing Service, Inc. All rights reserved.
Agent: Grissel Missey Fernandez | Email: Missey@WorldWideRelo.com