11001 SW Hawkview Circle, Stuart, FL 34997
- $938,500
- 3
- BD
- 3
- BA
- 2,730
- SqFt


- Sold Price
- $938,500
- List Price
- $949,000
- Days on Market
- 19
- Closing Date
- Jul 09, 2026
- MLS#
- B26023432
- Bedrooms
- 3
- Full Bathrooms
- 2
- Half Bathrooms
- 1
- Sq. Ft
- 2,730
- Subtype
- Single Family Residence
- County
- Martin
- Subdivision
- Foxwood
- Year Built
- 1979
Property Description
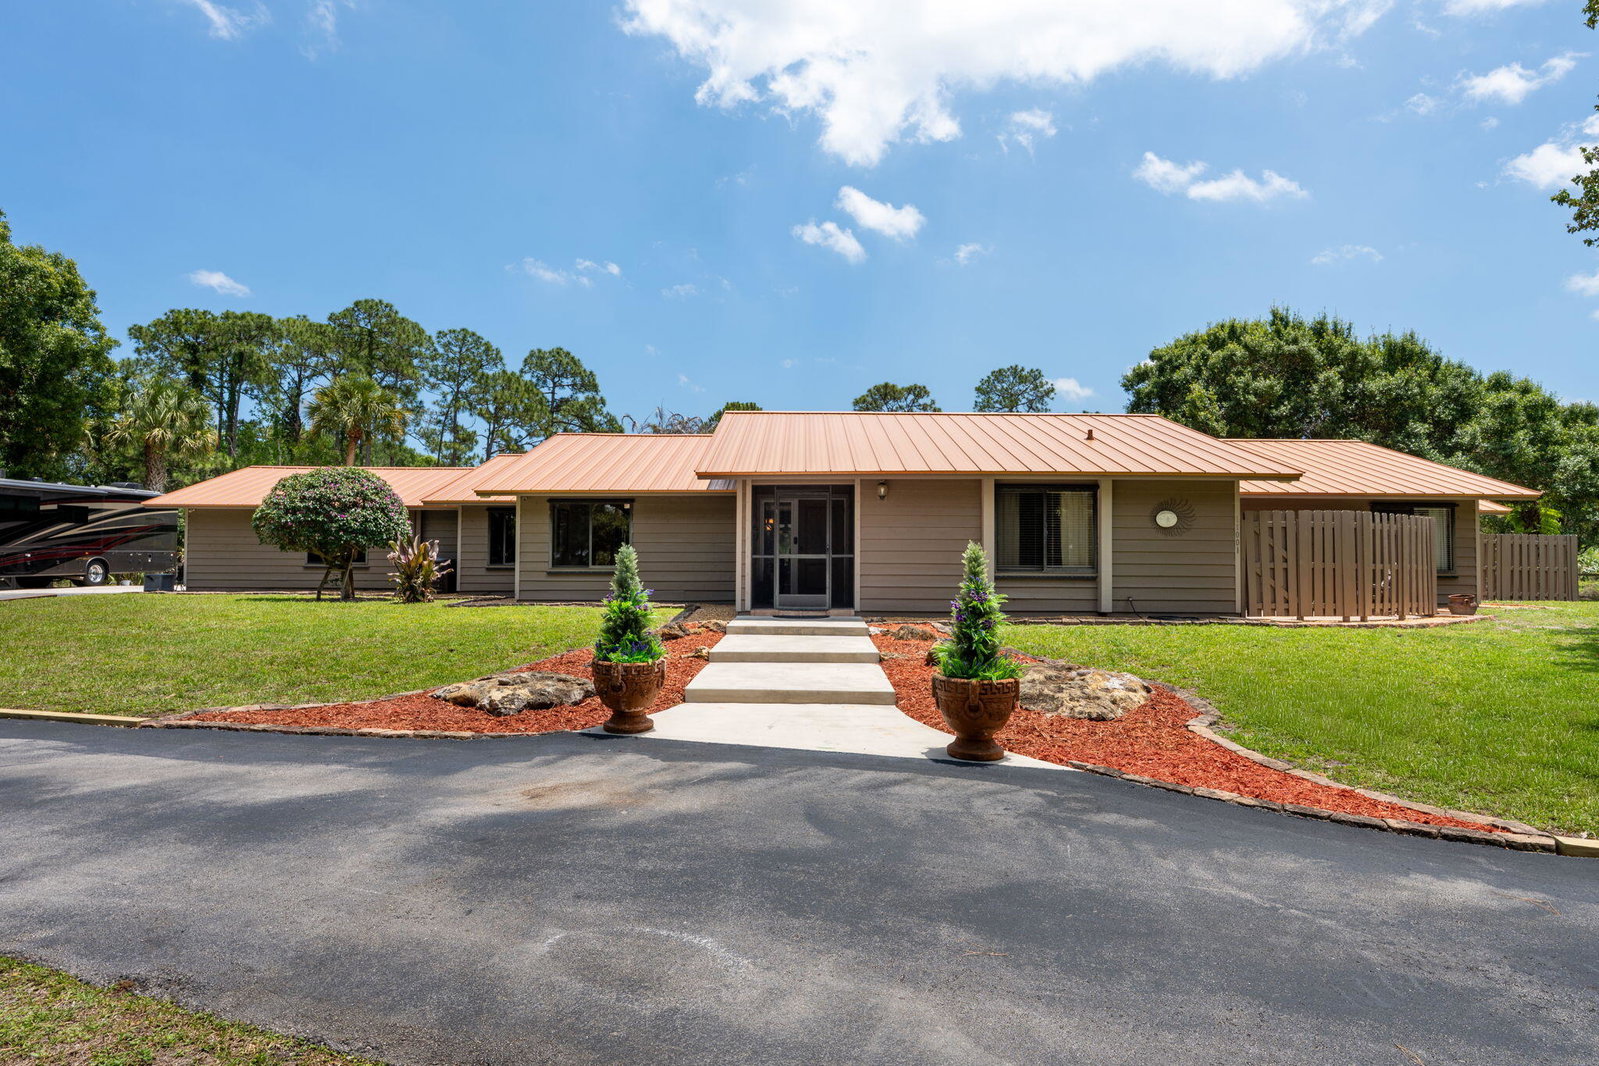
Nestled within a breathtaking oak hammock setting on one of the largest and most picturesque homesites in Foxwood, this exceptional estate offers the perfect blend of privacy, luxury, and peaceful country living. Situated on a stunning 2.92-acre fully fenced and cross-fenced lot designed for livestock, this beautifully maintained residence features 3 spacious bedrooms, 2.5 baths, and an oversized 2-car garage—creating the ideal retreat for those who appreciate nature, open space, and the Florida lifestyle. From the moment you arrive, the circular paved driveway, electric gated entrance, and majestic oak trees create a warm and inviting first impression. Freshly painted inside and out, the home showcases pride of ownership and thoughtful upgrades throughout, including a 24 gauge -50 year copper roof Installed in 2016 that enhances both beauty and long-term durability. The chef in the family will love preparing meals in the beautifully designed kitchen featuring granite counter-tops, double ovens, abundant cabinetry, granite counter tops, pantry, generous workspace, reverse osmosis water filtration, and the perfect layout for entertaining family and guests. The spacious formal dining room is ideal for hosting holidays and special occasions, while the large family room offers a comfortable gathering space with sliding glass doors that seamlessly blend indoor and outdoor living. The oversized primary suite serves as a tranquil retreat with sliders leading directly to the patio and pool area , allowing you to wake up each morning to serene views of your private backyard oasis. Large secondary bedrooms provide plenty of room for family, guests, or a home office. Step outside and experience true Florida living at its finest. The remarcited swimming pool is surrounded by a screened enclosure upgraded with brand-new stainless-steel screws by Pioneer Screens for added strength and longevity. Enjoy peaceful mornings under the covered patio 25 x 12) and afternoons soaking up the Florida sunshine on the open patio, or evenings stargazing beneath the beautiful oak canopy. A convenient cabana bath makes outdoor entertaining effortless. This extraordinary property is loaded with premium upgrades and peace-of-mind features including: • Copper roof installed in 2016 • Whole-house Briggs & Stratton generator with newer 500-gallon propane tank installed in 2024 • Two Carrier A/C units with REME Halo air purification systems • US Water whole-house water system with carbon tanks • Two electric water heaters • Accordion hurricane shutters throughout • Hurricane-rated front entry door • 85-gallon water holding tank • Security system with fire, camera, and carbon dioxide monitoring • Sentricon termite protection system • Oversized garage with mini-split A/C system • 50-amp RV/boat electric hookup For those seeking a property that accommodates both lifestyle and hobbies, this estate is truly special. The greenhouse is perfect for gardening enthusiasts, while the expansive acreage offers room for animals, recreation, and outdoor enjoyment. Per Foxwood guidelines, owners may have one horse per gross acre, along with one companion mini donkey or goat, or up to six hens per lot—making this an ideal property for those wanting the charm of country living with the convenience of nearby shopping, dining, and major roadways. Rarely does a property of this size, setting, and quality become available in Foxwood. Surrounded by towering oaks and offering nearly three acres of beautifully maintained land, this remarkable estate captures the essence of elegant Florida living with space, privacy, and endless possibilities.
/u.realgeeks.media/thekullgroup/Kull-Logo.png)
Additional Information
- Garage Spaces
- 2
- Hoa
- Yes
- Hoa Amount
- 511
- Pets Allowed
- Number Limit, Yes
- Construction
- Wood Frame
- Cooling
- Central Air
- Flooring
- Carpet, Tile
- Furnished
- Unfurnished
- Heating
- Central
- Restrict
- NoRestrictions
- Roof
- Metal
- Security
- Secured Garage/Parking
- Taxes
- $4,794
- Utilities
- Cable Available, Electricity Connected, Propane
- View
- Canal
- Private Pool
- Yes
- Amenities
- Home Owners Association, Trail(s)
- Waterfront
- Canal Access, Canal Front
- Stories
- 1
- Acres
- 2.92
- Price Per Sqft
- $343
- Elementary School
- Crystal Lake (Martin)
- Middle School
- Dr. David L. Anderson
- High School
- South Fork
Mortgage Calculator
Listing courtesy of Coldwell Banker Realty. Contact:
Selling Office: RE/MAX of Stuart. All listings featuring the BMLS logo are provided by Beaches MLS Inc. Copyright 2026 Beaches MLS. This information is not verified for authenticity or accuracy and is not guaranteed. © 2026 Beaches Multiple Listing Service, Inc. All rights reserved.
Agent: Jeanne M Gordon | Email: jeannegor@aol.com