4823 Saint Armands Way, Westlake, FL 33470
- $615,000
- 3
- BD
- 2
- BA
- 1,787
- SqFt




- Sold Price
- $615,000
- List Price
- $619,990
- Days on Market
- 42
- Closing Date
- Jul 09, 2026
- MLS#
- B26026123
- Bedrooms
- 3
- Full Bathrooms
- 2
- Sq. Ft
- 1,787
- Subtype
- Single Family Residence
- County
- Palm Beach
- Subdivision
- Cresswind Palm Beach Phase 3
- Year Built
- 2025
Property Description
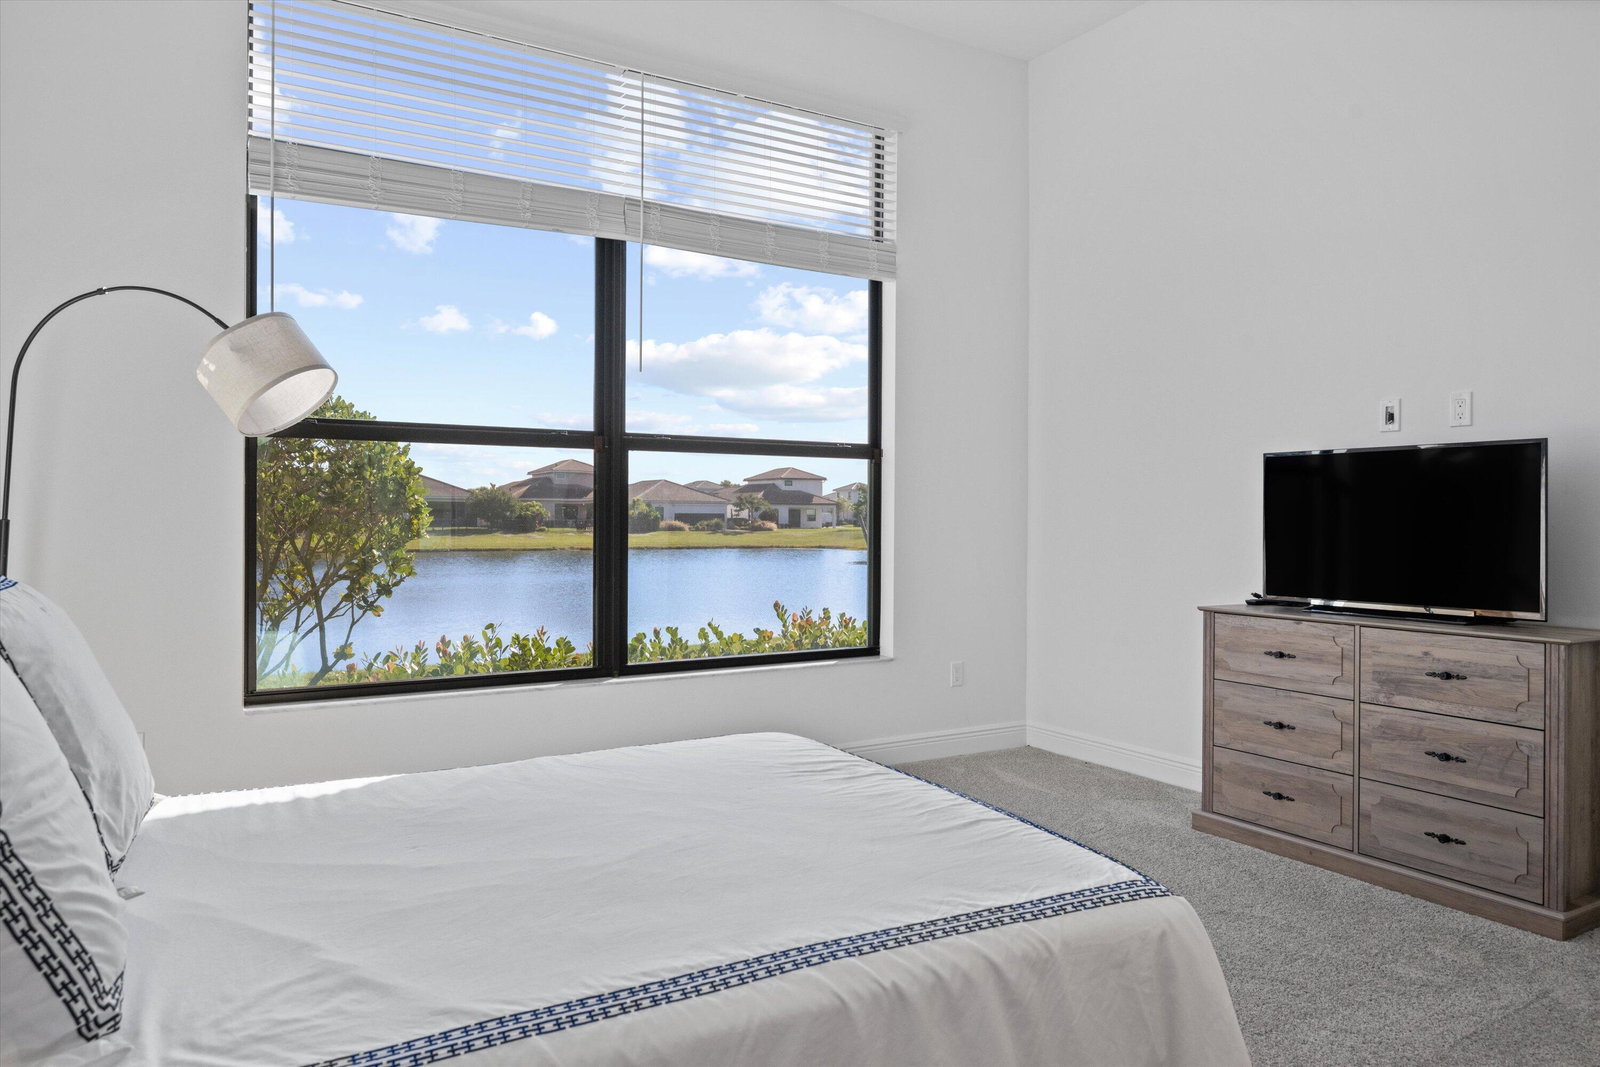
Beautifully furnished 3BR/2BA waterfront home with den in the desirable Cresswind Palm Beach community. This immaculate property offers an open-concept layout with upgraded tile, a stunning granite kitchen island, and a fully supplied kitchen. Living area includes a decorative fireplace, TV, and comfortable furnishings, plus a cozy dining space. The den provides an ideal office or flex room. The split-bedroom design includes one room with twin beds and another with a full bed and nightstands, serviced by a full bath. The carpeted master suite features a queen bed, TV, large walk-in closet, dual sinks, private water closet, and spacious walk-in shower with tile to the ceiling. Patio furniture included for enjoying serene waterfront views.
/u.realgeeks.media/thekullgroup/Kull-Logo.png)
Additional Information
- Garage Spaces
- 2
- Hoa
- Yes
- Hoa Amount
- 425
- Pets Allowed
- Number Limit, Yes
- Construction
- Block
- Cooling
- Central Air
- Flooring
- Carpet, Ceramic Tile
- Furnished
- Furnished
- Heating
- Central
- Restrict
- BuyerApprovalRequired, RentalRestriction
- Roof
- Tile
- Security
- Gated Community, Smoke Detector(s)
- Taxes
- $3,922
- Utilities
- Electricity Connected, Natural Gas Available, Sewer Connected, Water Connected
- View
- Lake, Water
- Amenities
- Billiard Room, Bocce Court, Cabana, Clubhouse, Community Kitchen, Dog Park, Fitness Center, Gated, Home Owners Association, Pickleball, Pool, Spa/Hot Tub, Street Lights, Trail(s)
- Waterfront
- Lake Front
- Stories
- 1
- Acres
- 0.17
- Price Per Sqft
- $344
- Elementary School
- Golden Grove
- Middle School
- Osceola Creek
- High School
- Seminole Ridge
Mortgage Calculator
Listing courtesy of Exit Realty Premier Elite. Contact:
Selling Office: The Keyes Company. All listings featuring the BMLS logo are provided by Beaches MLS Inc. Copyright 2026 Beaches MLS. This information is not verified for authenticity or accuracy and is not guaranteed. © 2026 Beaches Multiple Listing Service, Inc. All rights reserved.
Agent: Sallianne Serra | Email: elitehometeamfl@gmail.com