Share this with your friends


561-440-0777
Keller Williams Realty - Wellington
5373 NW Rugby Drive, Port St. Lucie, FL 34983
- $440,000
- 3
- BD
- 3
- BA
- 2,021
- SqFt









- Sold Price
- $440,000
- List Price
- $449,000
- Days on Market
- 24
- Closing Date
- Jul 23, 2026
- MLS#
- B26029773
- Bedrooms
- 3
- Full Bathrooms
- 2
- Half Bathrooms
- 1
- Sq. Ft
- 2,021
- Subtype
- Single Family Residence
- County
- St. Lucie
- Subdivision
- Port St Lucie Section 48 1st Replat
- Year Built
- 2002
Property Description
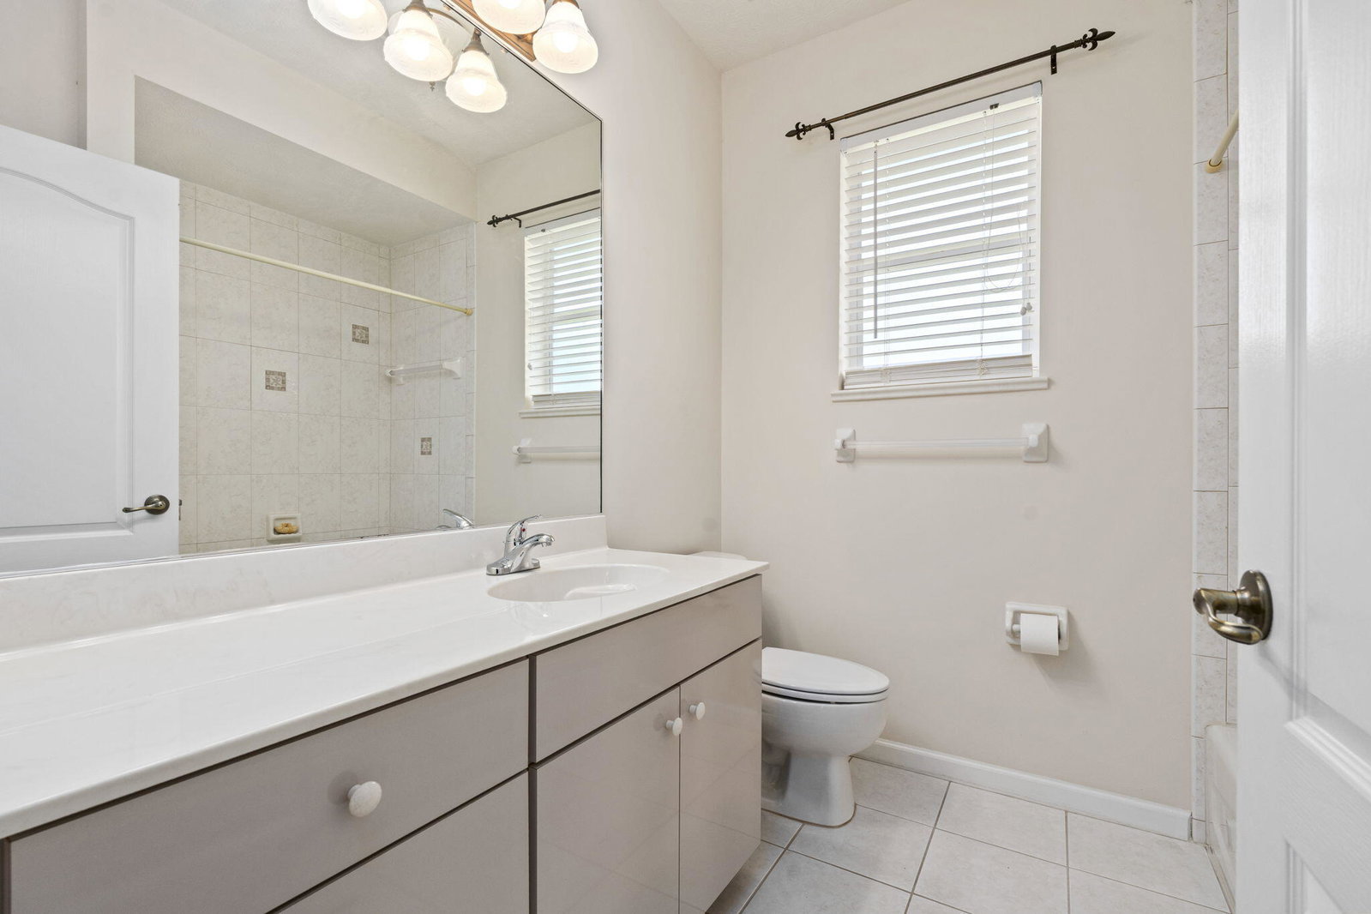
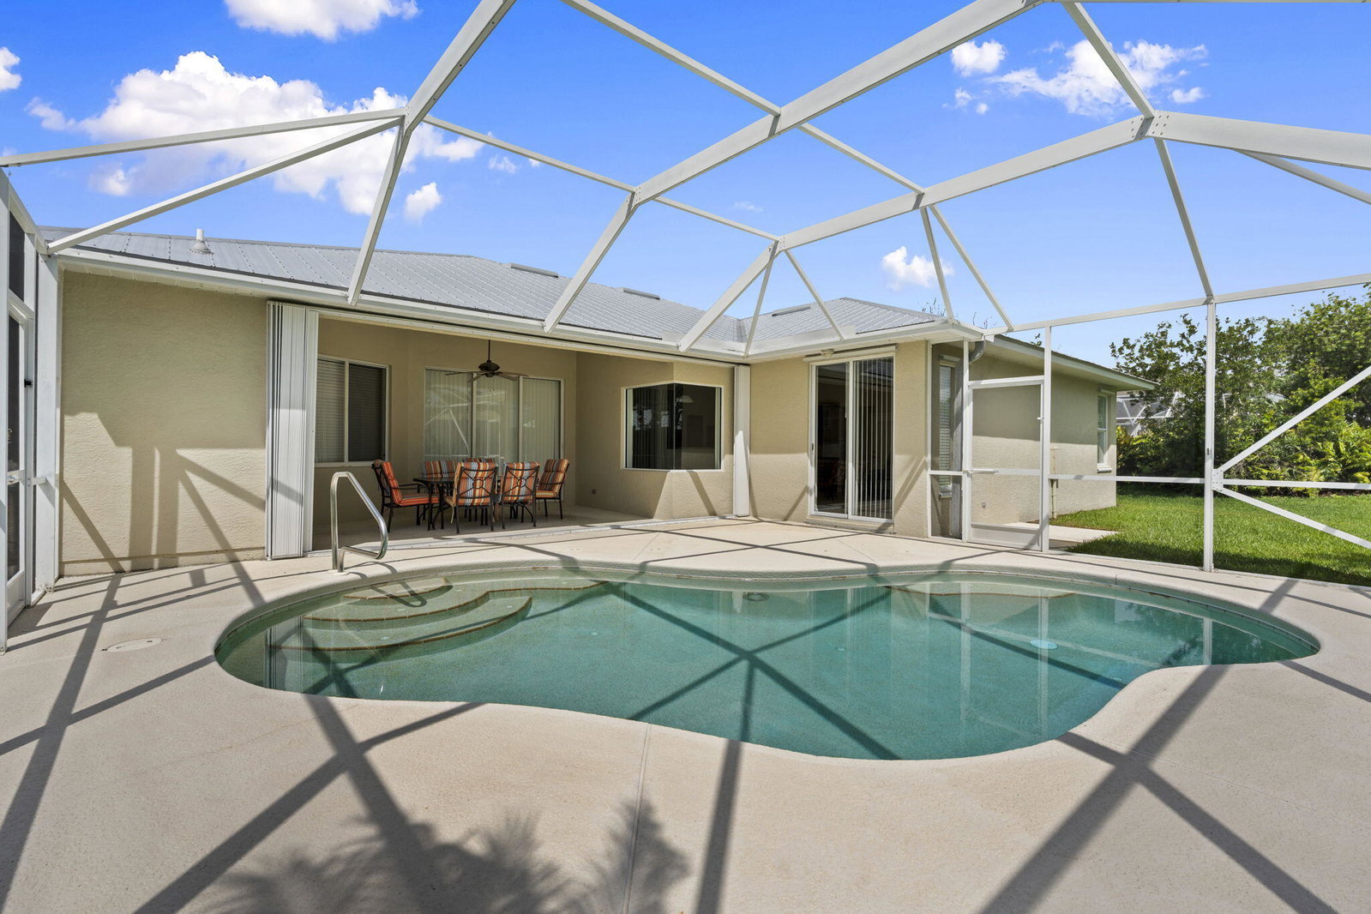
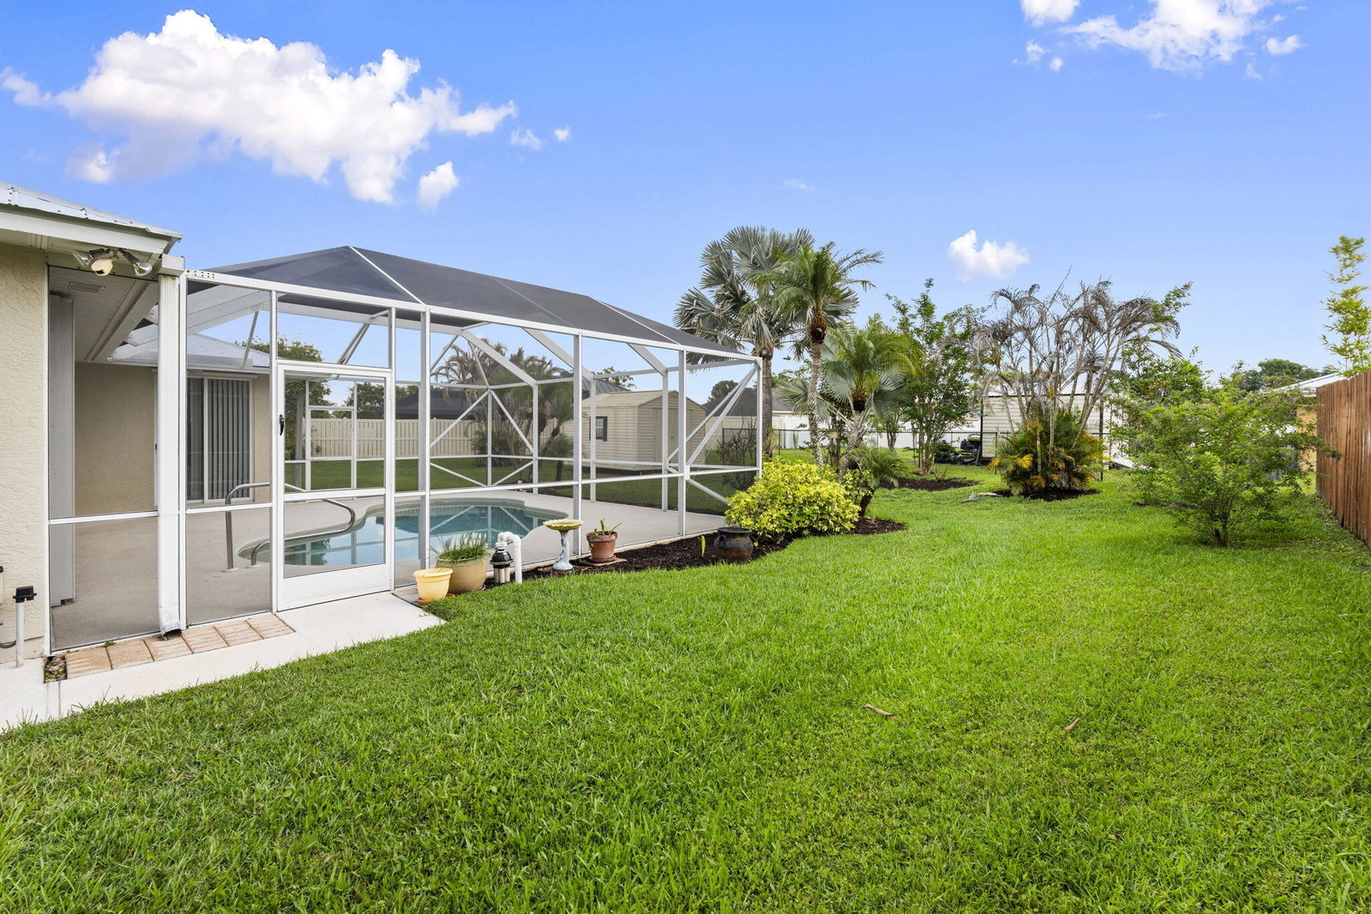

Beautifully maintained GEM Builders CBS constructed home located in a desirable Port St. Lucie neighborhood. A welcoming French door entry opens to a spacious floorplan with sliders that overlook the screened patio and pool area. The master suite features his and her walk-in closets and a generously sized bathroom complete with a soaking tub, separate glass enclosed shower, and dual sinks. The wraparound kitchen offers excellent functionality with a built-in desk, above cabinet lighting, and high-top counter seating. Multiple sliders lead out to the screen enclosed pool and covered patio, thoughtfully designed with a private cabana bathroom for added convenience. The beautifully landscaped yard includes a sprinkler system on well and a storage shed for additional space. This home is conveniently located within minutes of Publix, gas stations, the Fire department, Sheriff's department, post office, and I 95, offering quick access to everyday essentials and easy commuting. Meticulously cared for and move in ready, this home combines solid construction with a functional, comfortable layout.
/u.realgeeks.media/thekullgroup/Kull-Logo.png)
Additional Information
- Garage Spaces
- 2
- Pets Allowed
- No Pet Restrictions, Yes
- Construction
- Block
- Cooling
- Central Air, Ceiling Fan(s), Electric
- Flooring
- Laminate, Tile
- Furnished
- Unfurnished
- Heating
- Central, Electric
- Restrict
- NoRestrictions
- Roof
- Metal
- Taxes
- $3,007
- Utilities
- Cable Available, Electricity Available, Sewer Available, Water Available
- Private Pool
- Yes
- Stories
- 1
- Acres
- 0.31
- Price Per Sqft
- $217
Mortgage Calculator
Listing courtesy of RE/MAX Gold. Contact:
Selling Office: My Listing Professionals Inc. All listings featuring the BMLS logo are provided by Beaches MLS Inc. Copyright 2026 Beaches MLS. This information is not verified for authenticity or accuracy and is not guaranteed. © 2026 Beaches Multiple Listing Service, Inc. All rights reserved.
Agent: Brandi Pearson PA | Email: brandi.pearson85@gmail.com