13722 Spruce Pine Drive, Westlake, FL 33470
- $560,000
- 2
- BD
- 2
- BA
- 1,699
- SqFt








- Sold Price
- $560,000
- List Price
- $549,900
- Days on Market
- 6
- Closing Date
- Jul 01, 2026
- MLS#
- B26033907
- Bedrooms
- 2
- Full Bathrooms
- 2
- Sq. Ft
- 1,699
- Subtype
- Single Family Residence
- County
- Palm Beach
- Subdivision
- Pines Of Westlake
- Year Built
- 2025
Property Description
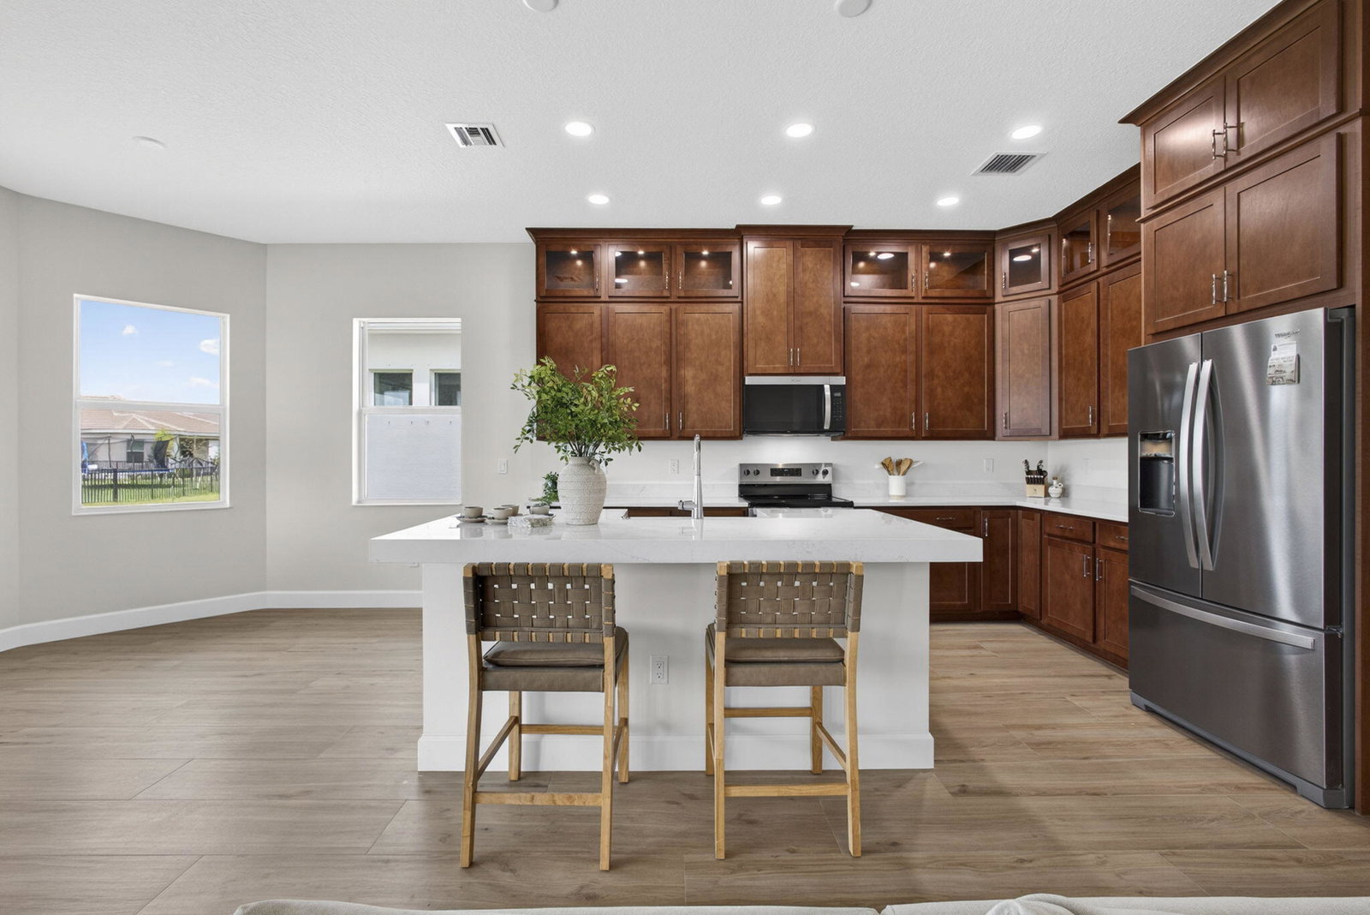
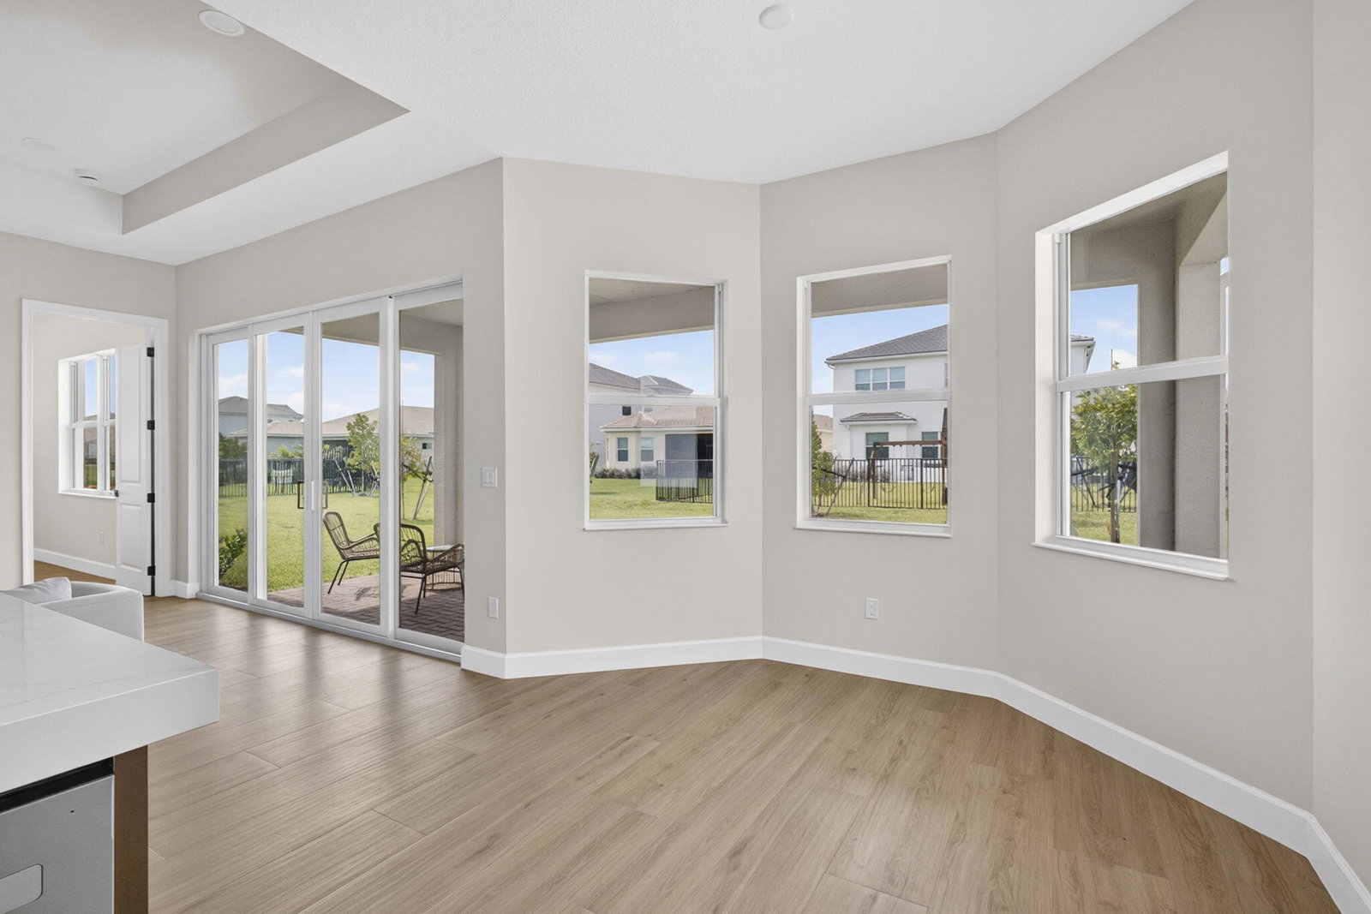
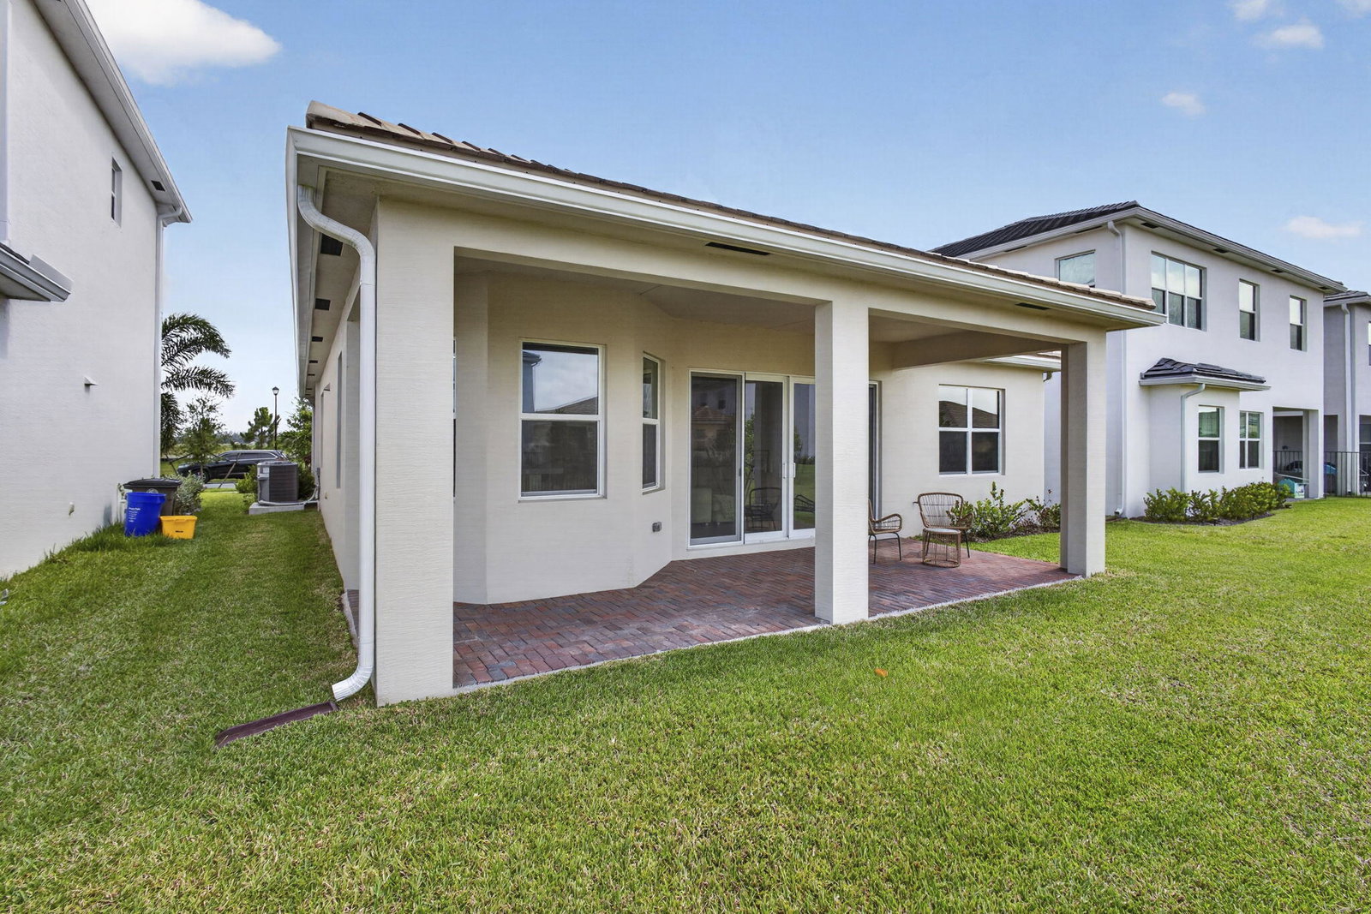
Welcome to this beautifully designed single story home nestled in The Pines at Westlake. Built in 2025, this move in ready residence offers 2 spacious bedrooms, 2 full bathrooms, and an expansive den/office that can easily be converted into a third bedroom. Featuring a desirable open concept layout, the home is filled with natural light and enhanced by elegant wood look tile flooring throughout. The modern kitchen flows seamlessly into the living and dining areas, creating the perfect space for everyday living and entertaining. Complete with impact windows, a new roof, and a 2 car garage, this cozy yet sophisticated home combines comfort, style, and peace of mind in one of Westlake's most sought after communities.
/u.realgeeks.media/thekullgroup/Kull-Logo.png)
Additional Information
- Garage Spaces
- 2
- Hoa
- Yes
- Hoa Amount
- 122
- Pets Allowed
- No Pet Restrictions, Yes
- Construction
- Block
- Cooling
- Central Air
- Equipment
- Irrigation Equipment
- Flooring
- Ceramic Tile
- Furnished
- Unfurnished
- Heating
- Central
- Restrict
- NoRestrictions, RentalRestriction
- Roof
- Tile
- Security
- Gated Community, Phone Entry
- Taxes
- $3,822
- Utilities
- Cable Available, Electricity Connected, Water Connected
- View
- Garden
- Amenities
- Basketball Court, Bocce Court, Clubhouse, Dog Park, Gated, Home Owners Association, Park, Parking, Playground, Pool, Sidewalks, Street Lights, Trail(s)
- Stories
- 1
- Acres
- 0.15
- Price Per Sqft
- $329
- Elementary School
- Golden Grove
- Middle School
- Osceola Creek
- High School
- Seminole Ridge
Mortgage Calculator
Listing courtesy of Century 21 Stein Posner. Contact:
Selling Office: Rock Realty. All listings featuring the BMLS logo are provided by Beaches MLS Inc. Copyright 2026 Beaches MLS. This information is not verified for authenticity or accuracy and is not guaranteed. © 2026 Beaches Multiple Listing Service, Inc. All rights reserved.
Agent: Adriana Castro | Email: adriana.castro@steinposner.com