Share this with your friends


561-440-0777
Keller Williams Realty - Wellington
5345 Palm Way, Lake Worth, FL 33463
- $780,000
- 3
- BD
- 3
- BA
- 2,232
- SqFt




- Sold Price
- $780,000
- List Price
- $829,000
- Days on Market
- 33
- Closing Date
- Jul 31, 2026
- MLS#
- B26035577
- Bedrooms
- 3
- Full Bathrooms
- 3
- Sq. Ft
- 2,232
- Subtype
- Single Family Residence
- County
- Palm Beach
- Subdivision
- Biltmore Terrace
- Year Built
- 1979
Property Description
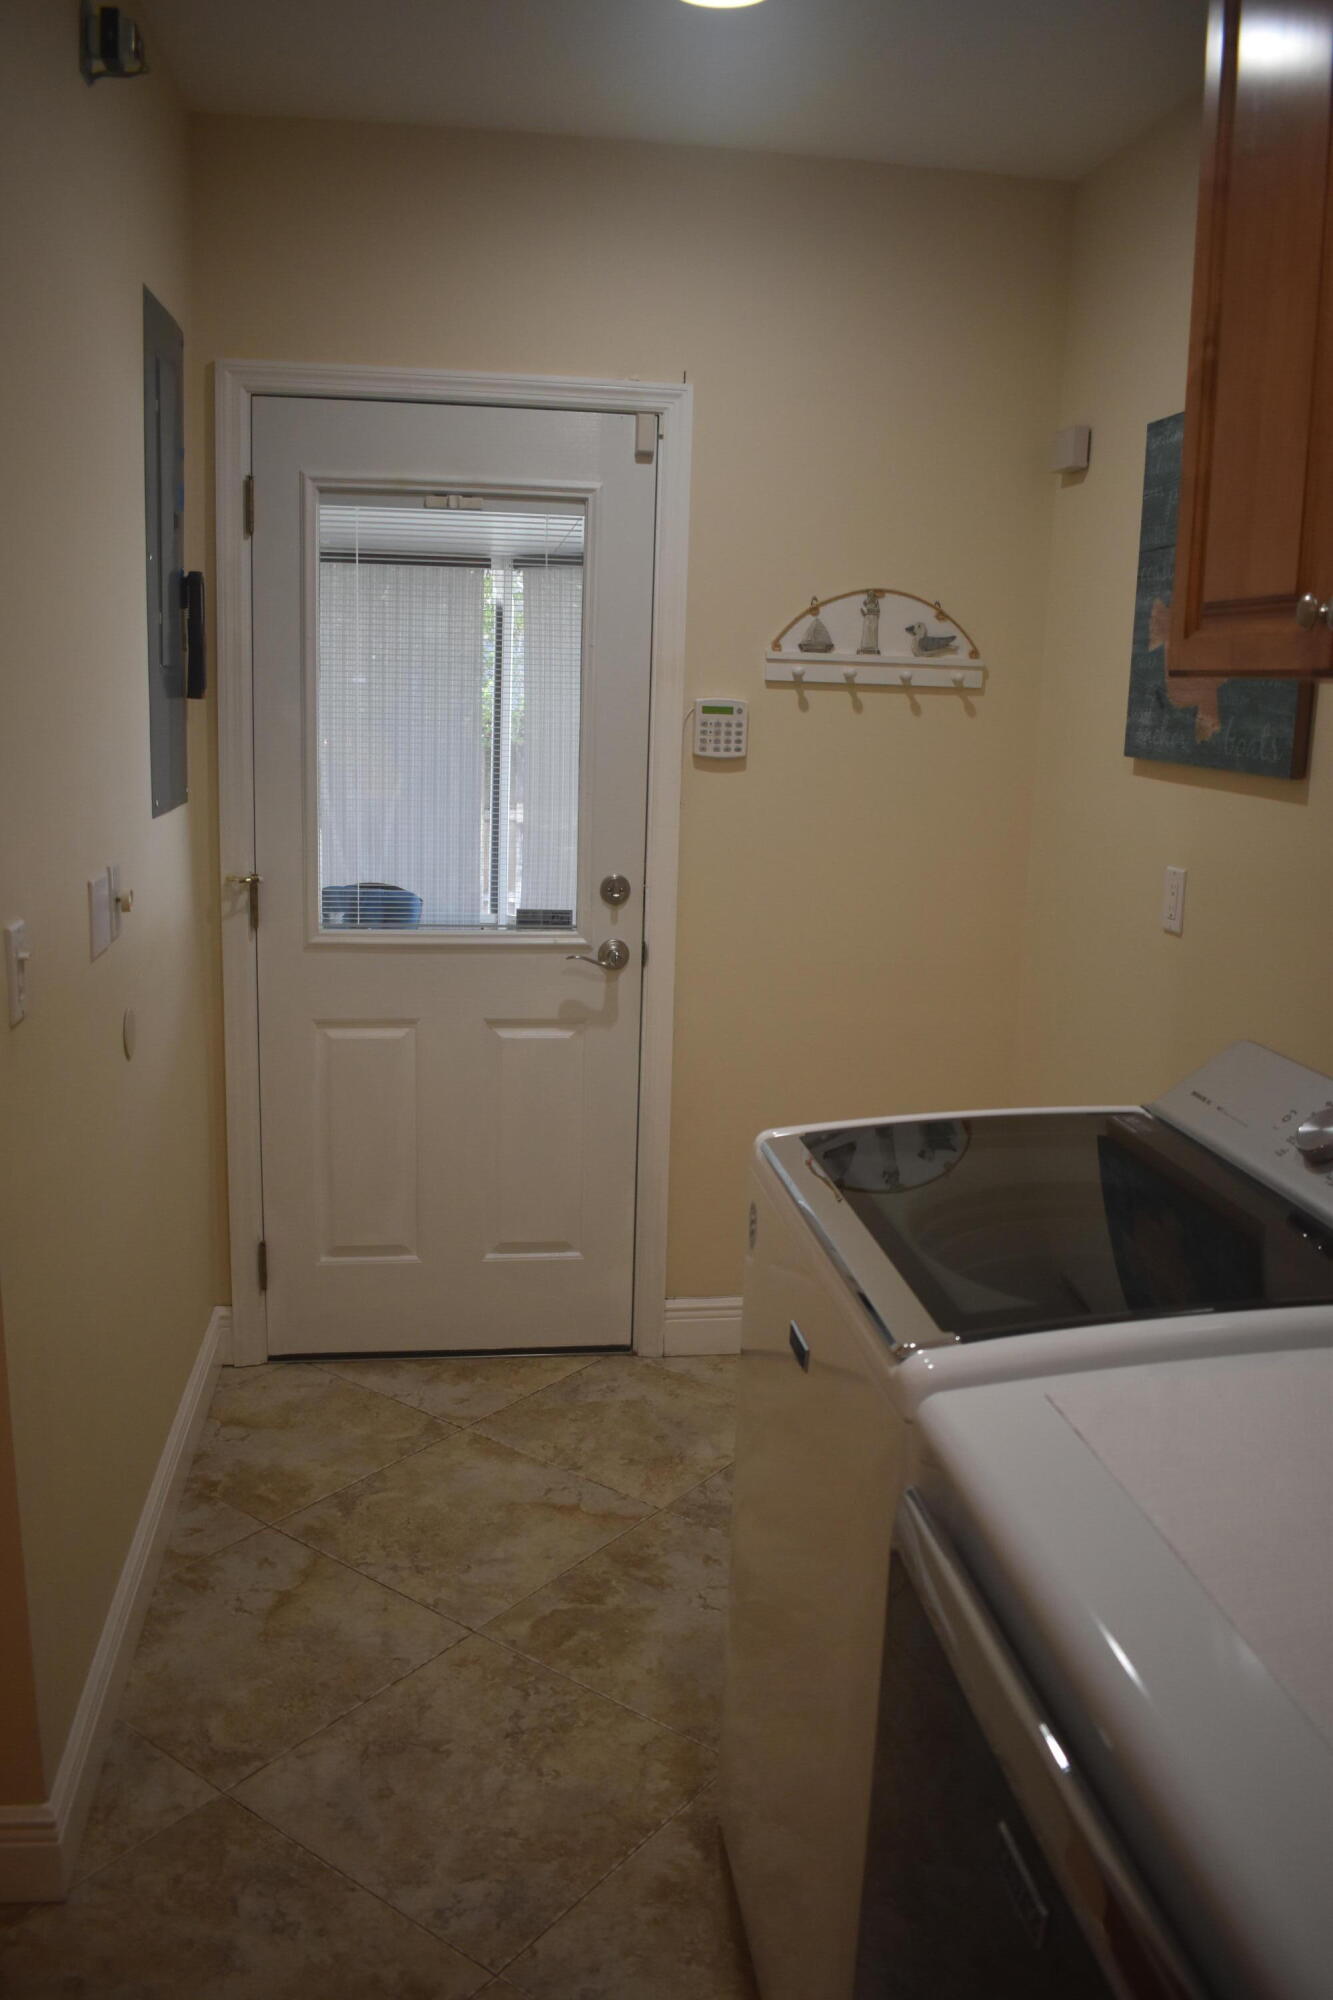
Bring your boat and your R/V there is an 800 sq ft. work shop with 15 foot garage door park your boat or R/V inside. there is a chest freezer for bait and a fish cleaning station and a separate work bench . it has fresh water wash down inside so you can clean car, boat, truck etc... The home has 2 screen patios one in front and one in back . Inside the home you will find custom Maple kitchen cabinets with under mount lights and top mount lights granite counter tops and stainless steel appliances . The laundry is in the A/C off the kitchen with a full bath next to Laundry room. The primary bedroom is on the first floor and the other bedrooms are upstairs There is a central Vac system , there is a tankless water heater . close to shopping and restaurants. Home has impact windows .
/u.realgeeks.media/thekullgroup/Kull-Logo.png)
Additional Information
- Garage Spaces
- 1
- Pets Allowed
- No Pet Restrictions, Yes
- Construction
- Concrete, Stucco, Wood Frame
- Cooling
- Central Air, Ceiling Fan(s), Reverse Cycle, Wall/Window Unit(s)
- Equipment
- Intercom, Irrigation Equipment, DC Well Pump
- Flooring
- Carpet, Ceramic Tile, Engineered Hardwood
- Furnished
- Partially
- Heating
- Central, Electric
- Restrict
- NoRestrictions
- Roof
- Other, Shingle
- Security
- Security System Owned, Security System, Smoke Detector(s)
- Taxes
- $3,500
- Utilities
- Cable Connected, Electricity Available, Sewer Not Available, Water Connected
- View
- Garden
- Waterfront
- None
- Stories
- 2
- Acres
- 0.53
- Price Per Sqft
- $349
- Elementary School
- Hidden Oaks K-8
- Middle School
- Christa McAuliffe
- High School
- Park Vista
Mortgage Calculator
Listing courtesy of Vickery Realty, Inc. Contact:
Selling Office: My Realty Group, LLC.. All listings featuring the BMLS logo are provided by Beaches MLS Inc. Copyright 2026 Beaches MLS. This information is not verified for authenticity or accuracy and is not guaranteed. © 2026 Beaches Multiple Listing Service, Inc. All rights reserved.
Agent: Scott E McVey | Email: scottemcvey@gmail.com