13411 SW Vermillion Circle, Port St. Lucie, FL 34987
- $760,000
- 3
- BD
- 3
- BA
- 2,512
- SqFt


- Sold Price
- $760,000
- List Price
- $775,000
- Days on Market
- 0
- Closing Date
- Jul 16, 2026
- MLS#
- B26037412
- Bedrooms
- 3
- Full Bathrooms
- 3
- Sq. Ft
- 2,512
- Subtype
- Single Family Residence
- County
- St. Lucie
- Subdivision
- Del Webb At Tradition Plat No. 5a
- Year Built
- 2023
Property Description
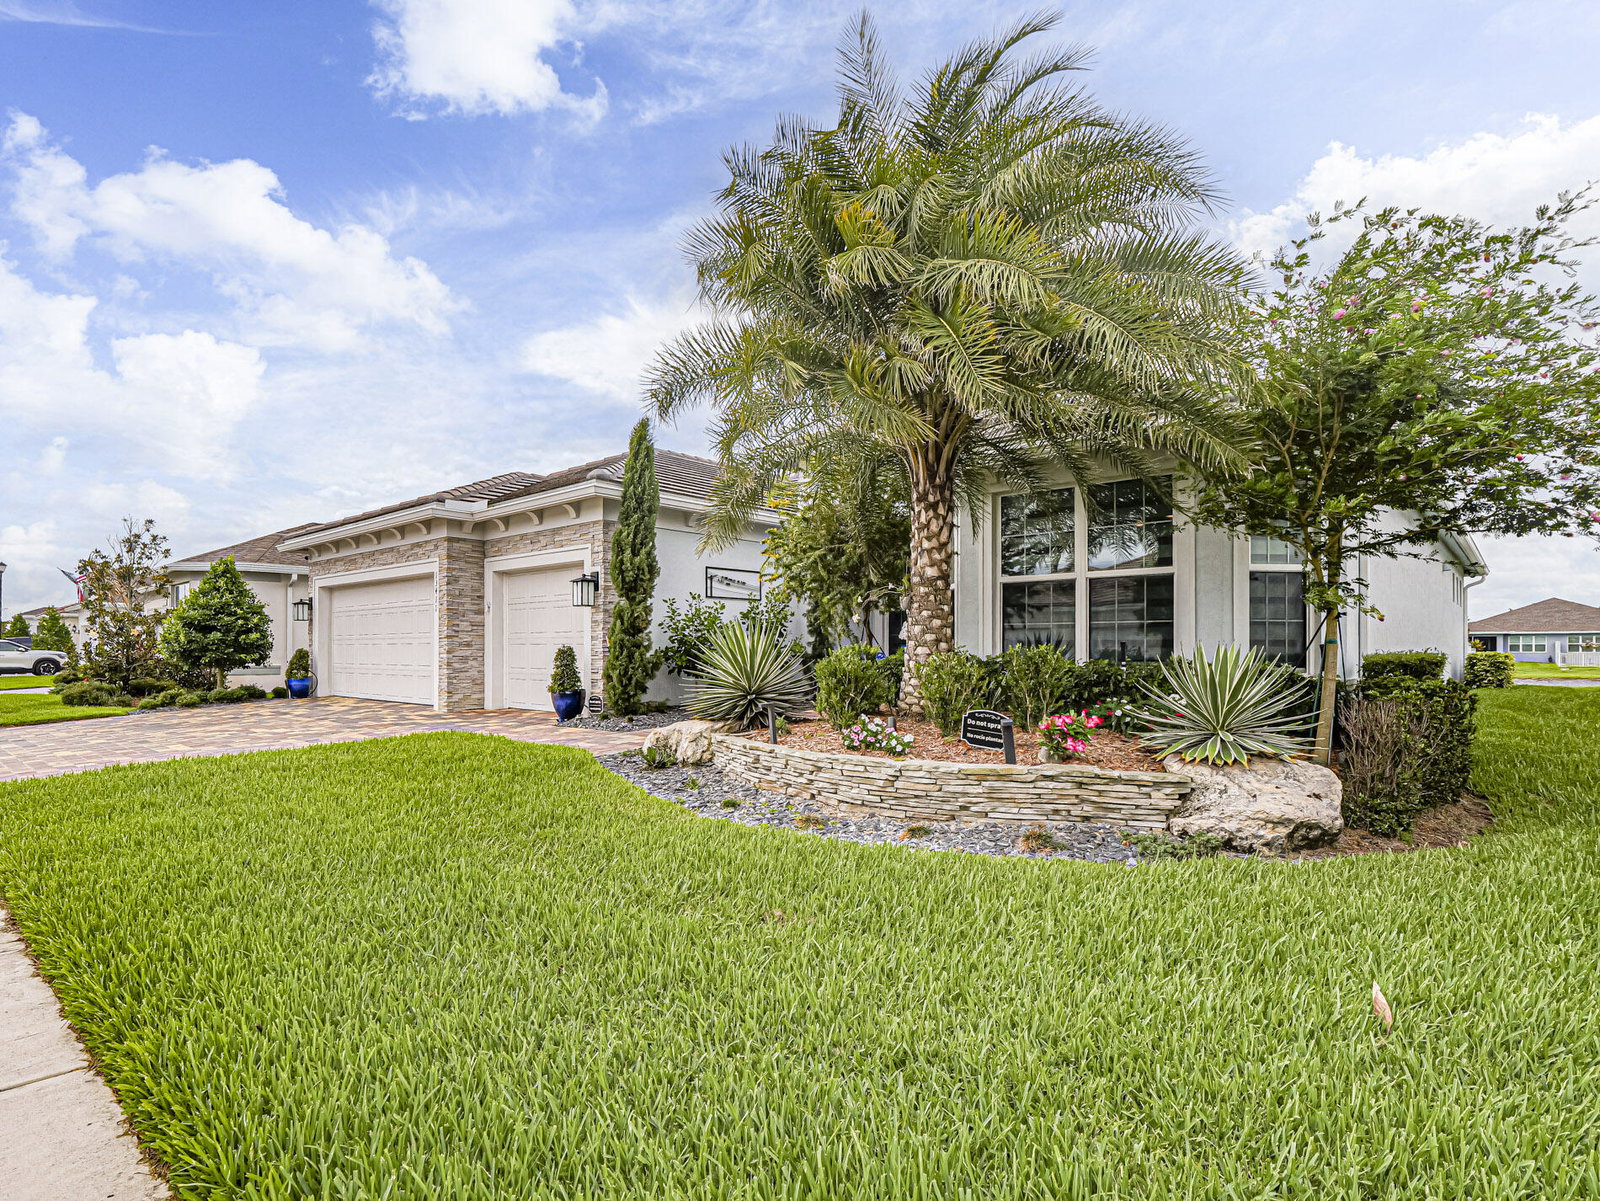
Like-new, loaded w upgrades, stunning "Stellar" model 3BR, 3 full BA w den/office in sought-after Del Webb has it all! Enjoy an oversized 2+ car ext garage w epoxy flooring & electric vehicle outlet. Gourmet chef's kitchen features gas range, double ovens, Bosch fridge, custom pull-out pantry & premium finishes throughout. Zero-corner sliders open to ext screened paver lanai w picture-window screening, lake views & beautiful custom landscaping. Add highlights include impact glass, whole-house generator & water filtration system, crown molding, smart home tech, motorized Hunter Douglas shades, custom built-in closets in every BR, designer lighting fixtures & a custom TV entertainment center. Fully fenced & meticulously maintained, this exceptional home is move-in ready & better than new!
/u.realgeeks.media/thekullgroup/Kull-Logo.png)
Additional Information
- Garage Spaces
- 2
- Hoa
- Yes
- Hoa Amount
- 530
- Pets Allowed
- Breed Restrictions, Size Limit, Yes
- Construction
- Block
- Cooling
- Central Air
- Flooring
- Ceramic Tile
- Heating
- Central
- Restrict
- NoBoats, NoTruck, RentalRestriction
- Roof
- Tile
- Security
- Security Gate, Gated Community
- Taxes
- $9,733
- Utilities
- Cable Connected, Electricity Connected, Sewer Available, Water Connected
- View
- Pond, Water
- Amenities
- Billiard Room, Clubhouse, Community Kitchen, Fitness Center, Gated, Home Owners Association, Maintenance, Management, Pickleball, Pool, Property Manager On-Site, Recreation Facilities, Security, Sidewalks, Street Lights, Tennis Court(s)
- Waterfront
- Pond
- Stories
- 1
- Acres
- 0.20
- Price Per Sqft
- $302
Mortgage Calculator
Listing courtesy of Berkshire Hathaway Florida Realty. Contact:
Selling Office: Engel & Volkers Stuart. All listings featuring the BMLS logo are provided by Beaches MLS Inc. Copyright 2026 Beaches MLS. This information is not verified for authenticity or accuracy and is not guaranteed. © 2026 Beaches Multiple Listing Service, Inc. All rights reserved.
Agent: Karen N. Sandler | Email: knsandler@comcast.net