12081 Ashford Lane, Davie, FL 33325
- $1,550,000
- 6
- BD
- 6
- BA
- 4,177
- SqFt




- Sold Price
- $1,550,000
- List Price
- $1,799,900
- Days on Market
- 47
- Closing Date
- Sep 19, 2023
- MLS#
- F10384634
- Bedrooms
- 6
- Full Bathrooms
- 5
- Half Bathrooms
- 1
- Sq. Ft
- 4,177
- Subtype
- Single Family Residence
- County
- Broward
- Subdivision
- The Hamlet
- Year Built
- 1993
Property Description
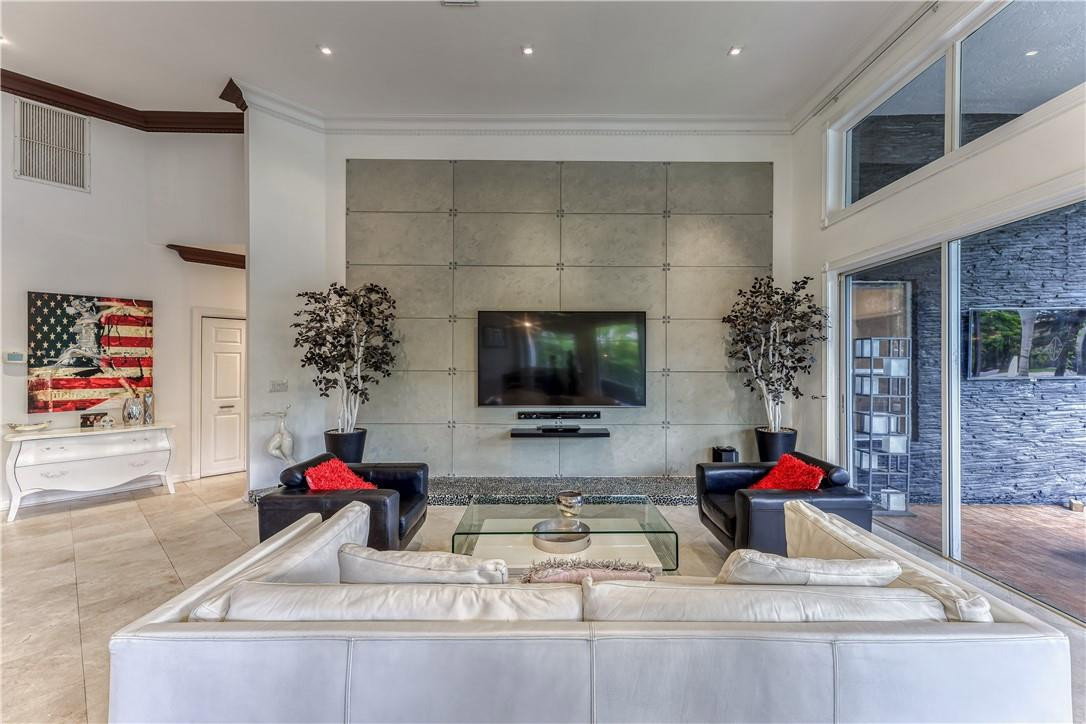
Welcome to Serenity.. Nestled on a Cul De Sac in the prestigious GATED community of THE HAMLET, this spacious split plan 6 Bedrooms and 5.5 Bathrooms home sits on over .80 Acre lot with a beautifully resurfaced pool and landscaped fenced backyard. The alluring MODERN interior boasts tall volume ceilings , tons of natural light, open layout kitchen with 6 burner Viking gas stove, large family room, formal dining area, sitting room and a fun wine/bar area. The huge screened patio screams entertainment with dining area, TV and wrap-around lounging spots. Currently the 3 Car Garage is the ultimate Man Cave , however, still functional as a garage. Community has Basketball Court, Tennis and soon Pickleball . All information is believed to be accurate but not warranted.
/u.realgeeks.media/thekullgroup/Kull-Logo.png)
Additional Information
- Garage Spaces
- 3
- Hoa
- Yes
- Hoa Amount
- 750
- Pets Allowed
- No Pet Restrictions, Yes
- Construction
- Block
- Cooling
- Central Air
- Flooring
- Ceramic Tile, Laminate, Marble
- Furnished
- Negotiable
- Heating
- Electric
- Restrict
- NoRestrictions
- Roof
- Barrel
- Security
- Gated Community
- Taxes
- $19,878
- Utilities
- Cable Available
- View
- Garden, Pool
- Private Pool
- Yes
- Amenities
- Gated, Home Owners Association, Other, Pickleball
- Stories
- 1
- Price Per Sqft
- $371
- Elementary School
- Fox Trail
- Middle School
- Indian Ridge
- High School
- Western
Mortgage Calculator
Listing courtesy of American Realty & Invst Corp. Contact:
Selling Office: Miri Sells Miami, LLC. All listings featuring the BMLS logo are provided by Beaches MLS Inc. Copyright 2026 Beaches MLS. This information is not verified for authenticity or accuracy and is not guaranteed. © 2026 Beaches Multiple Listing Service, Inc. All rights reserved.
Agent: Anthony W Wood | Email: