5431 SW 108th Avenue, Cooper City, FL 33328
- $1,564,440
- 4
- BD
- 5
- BA
- 3,454
- SqFt




- Sold Price
- $1,564,440
- List Price
- $1,599,000
- Days on Market
- 38
- Closing Date
- Aug 23, 2023
- MLS#
- F10387171
- Bedrooms
- 4
- Full Bathrooms
- 4
- Half Bathrooms
- 1
- Sq. Ft
- 3,454
- Subtype
- Single Family Residence
- County
- Broward
- Subdivision
- Mill Creek At Cooper City
- Year Built
- 2015
Property Description
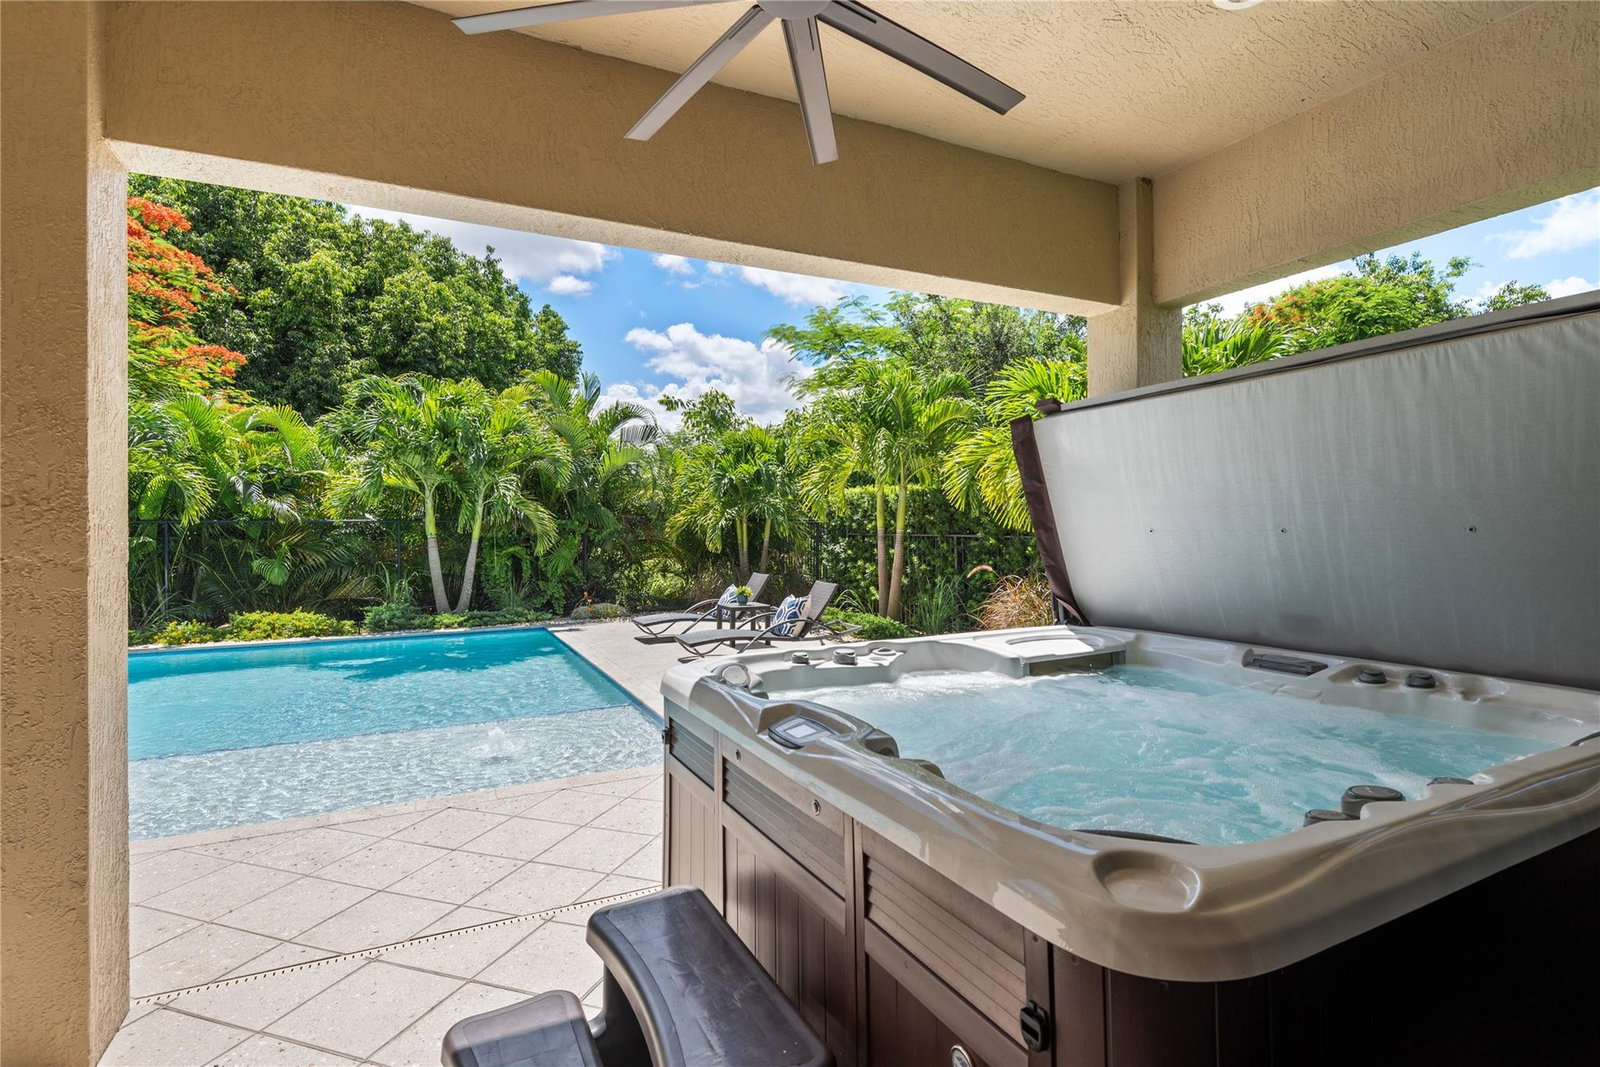
Welcome to your dream home in Mill Creek at Cooper City! This gated, boutique community is walkable to Ted Ferone Park w/ tennis, basketball, walking path, etc & is also in a top rated school district. The stunning single-story residence offers luxurious features such as high-end appliances, electric fireplace, California Closets, Hunter Douglas shades, porcelain & wood floors, impact windows & doors, whole house water filtration, generator & more. The primary suite has 2 walk-in closets & a lavish bathroom. Four way split bedroom floor plan for added privacy. Modern amenities include security cameras, built-in speakers & wifi smart switches, etc. Relax in your private oasis featuring a sparkling, heated, saltwater pool w/ sunshelf, covered patio & lushly landscaped, fenced yard. Low HOA.
/u.realgeeks.media/thekullgroup/Kull-Logo.png)
Additional Information
- Garage Spaces
- 3
- Hoa
- Yes
- Hoa Amount
- 223
- Pets Allowed
- Number Limit, Yes
- Construction
- Block
- Cooling
- Central Air, Ceiling Fan(s)
- Flooring
- Tile, Wood
- Furnished
- Unfurnished
- Heating
- Central
- Roof
- Spanish Tile
- Security
- Gated Community, Key Card Entry
- Taxes
- $16,080
- Utilities
- Cable Available
- View
- Garden
- Private Pool
- Yes
- Amenities
- Gated, Home Owners Association, Sidewalks, Street Lights
- Stories
- 1
- Price Per Sqft
- $452
- Elementary School
- Griffin
- Middle School
- Pioneer
- High School
- Cooper City
Mortgage Calculator
Listing courtesy of One Sotheby's Int'l Realty. Contact:
Selling Office: One Sotheby's Int'l Realty. All listings featuring the BMLS logo are provided by Beaches MLS Inc. Copyright 2026 Beaches MLS. This information is not verified for authenticity or accuracy and is not guaranteed. © 2026 Beaches Multiple Listing Service, Inc. All rights reserved.
Agent: Kimberly R Knausz | Email: kknausz@onesothebysrealty.com