15619 SW 40th Street Unit 262, Miramar, FL 33027
- $450,000
- 3
- BD
- 3
- BA
- 1,452
- SqFt




- Sold Price
- $450,000
- List Price
- $450,000
- Days on Market
- 9
- Closing Date
- Aug 21, 2023
- MLS#
- F10387363
- Bedrooms
- 3
- Full Bathrooms
- 2
- Half Bathrooms
- 1
- Sq. Ft
- 1,452
- Subtype
- Condominium
- County
- Broward
- Subdivision
- Villas At Nautica Condomi
- Year Built
- 2004
Property Description
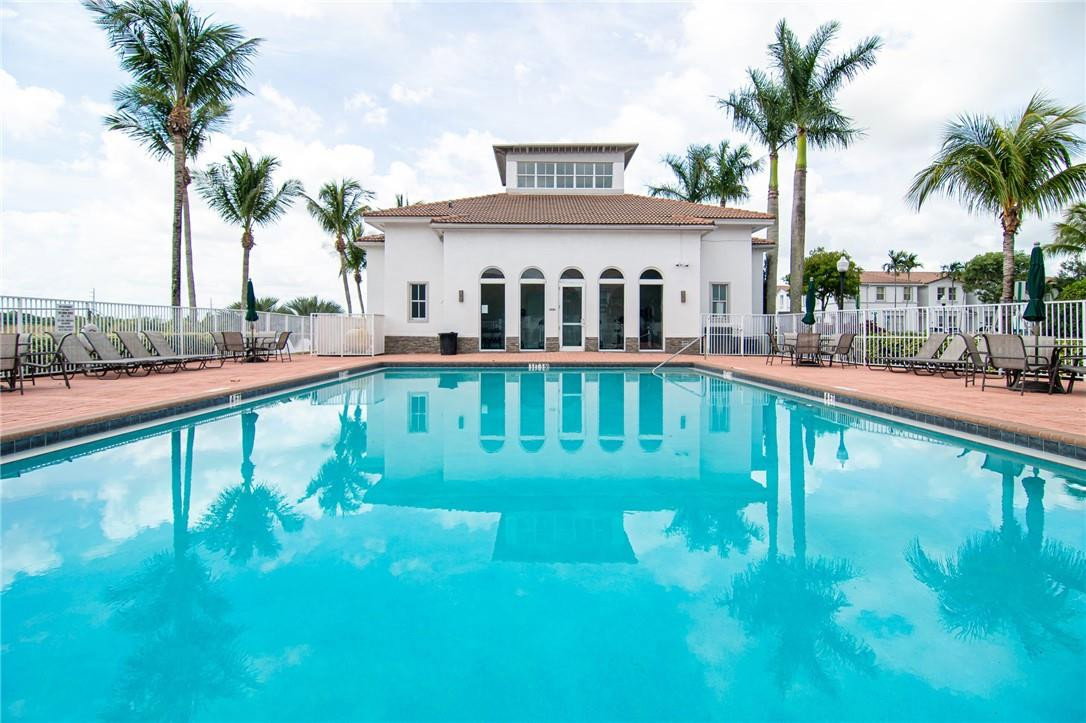
Amazing LOCATION, Great SCHOOLS, Beautifully remodeled HOME! Fully remodeled with a brand new kitchen, bathroom and floors, this 3 bedroom 2.5 bathroom house will be your future home. “A” rated schools, close to major highways, shops and restaurants, the location is ideal. Amenities include 24 hour guarded gate, club house with a gym, large main pool and smaller kiddie pool, kids playground. The HOA covers the ROOF. 2 reserved parking spaces in front with plenty of guest parking. You can lease it after 1 year, 2 Pets under 60lbs allowed, no Pitbulls.
/u.realgeeks.media/thekullgroup/Kull-Logo.png)
Additional Information
- Garage Spaces
- 2
- Hoa
- Yes
- Hoa Amount
- 344
- Pets Allowed
- Number Limit, Size Limit, Yes
- Construction
- Block
- Cooling
- Central Air
- Flooring
- Other
- Heating
- Central
- Restrict
- OtherRestrictions
- Security
- Fire Alarm, Gated Community, Security Fence, Security Guard
- Taxes
- $6,125
- Utilities
- Cable Available
- View
- Garden, Pool
- Amenities
- Clubhouse, Fitness Center, Gated, Home Owners Association, Parking, Picnic Area, Playground, Pool
- Stories
- 2
- Price Per Sqft
- $309
- Elementary School
- Dolphin Bay
- Middle School
- Glades (Broward)
- High School
- Everglades
Mortgage Calculator
Listing courtesy of The Basel House. Contact:
Selling Office: The Basel House. All listings featuring the BMLS logo are provided by Beaches MLS Inc. Copyright 2026 Beaches MLS. This information is not verified for authenticity or accuracy and is not guaranteed. © 2026 Beaches Multiple Listing Service, Inc. All rights reserved.
Agent: Arsham Ghadimi | Email: