16387 Erie Place, Davie, FL 33331
- $1,043,500
- 5
- BD
- 4
- BA
- 3,185
- SqFt






- Sold Price
- $1,043,500
- List Price
- $1,069,000
- Days on Market
- 86
- Closing Date
- Dec 19, 2023
- MLS#
- F10398144
- Bedrooms
- 5
- Full Bathrooms
- 4
- Sq. Ft
- 3,185
- Subtype
- Single Family Residence
- County
- Broward
- Subdivision
- Estates Of Stirling Lake
- Year Built
- 1995
Property Description
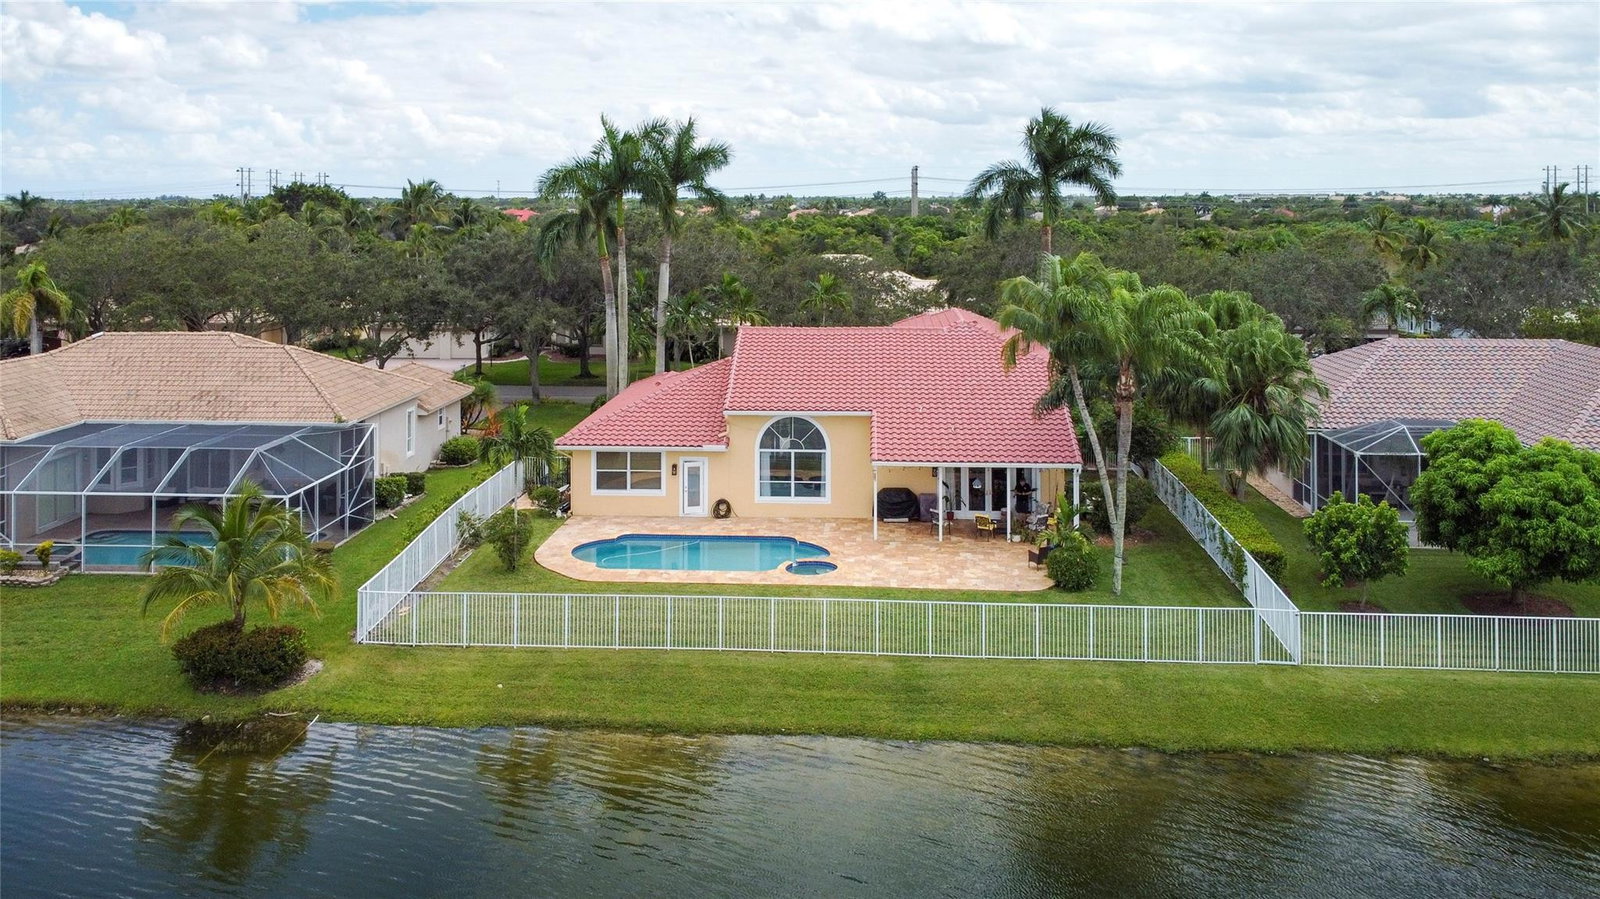
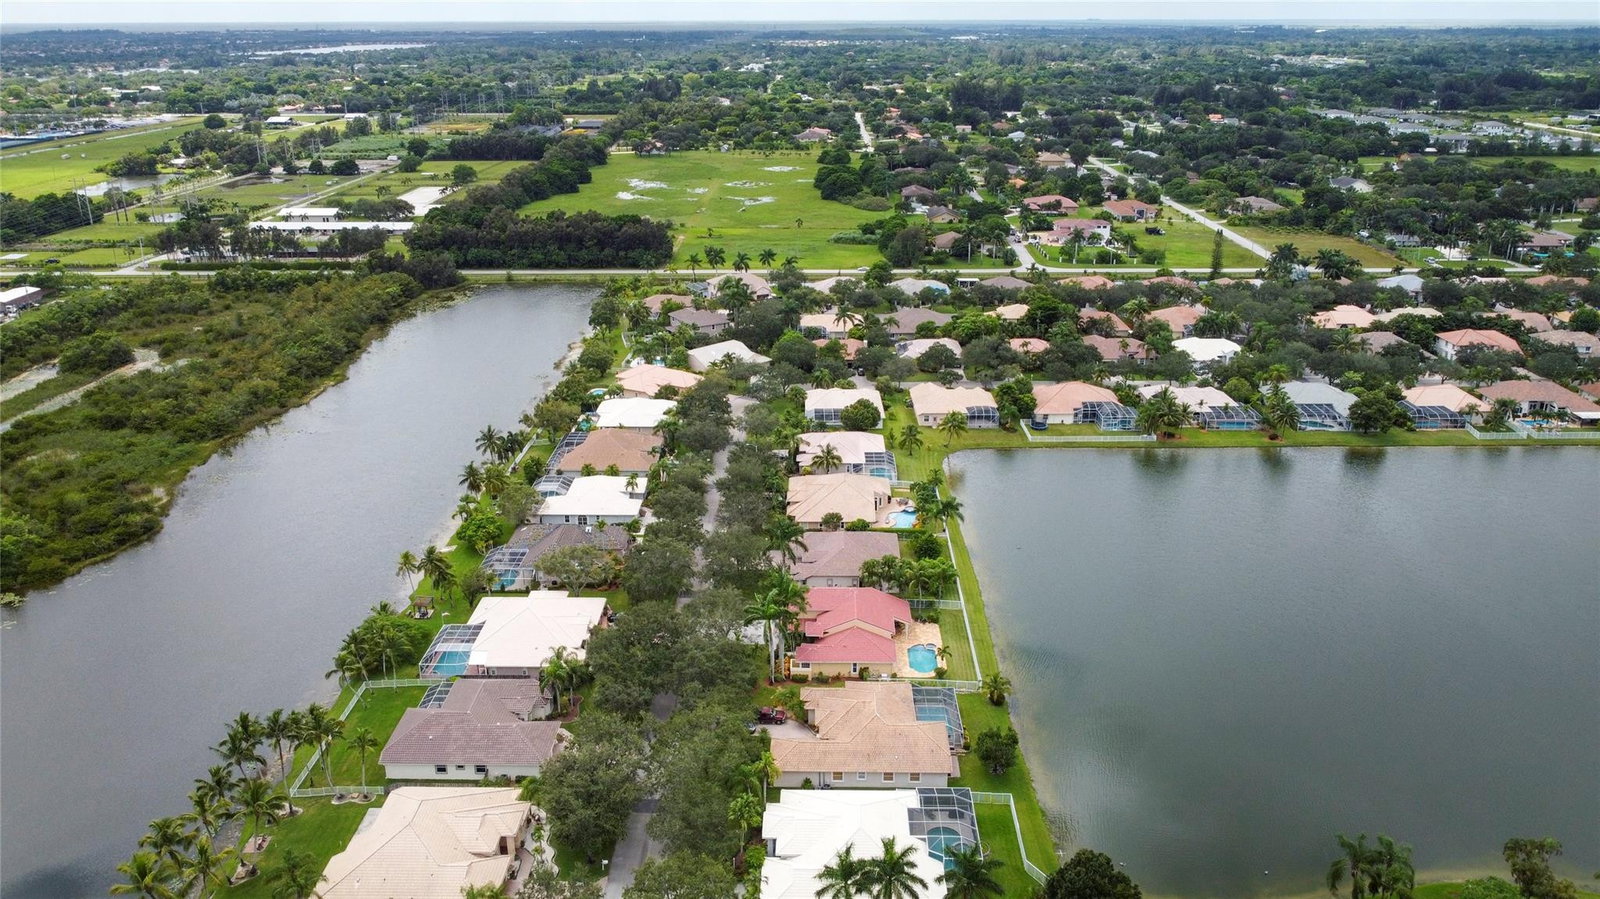
Beautiful 2-story lakefront home WITH PRIMARY BEDROOM SUITE DOWN...NEW ROOF IN 2023. This 5-bedroom, 4-bath, 3-car, Catalina model is rarely available. Large family & living rooms. Stunning, upgraded hardwood kitchen, stainless appliances w/double ovens, granite countertops & cooking island highlight this chef's delight. An executive office (or additional bed) downstairs & a full cabana bath adds versatility to this wonderful model. The split-level upstairs features 3 additional bedrooms, 2 more full baths & a study-loft, making for a perfect kid's retreat. All this coupled with an expansive fenced backyard & lakeside pool/spa. Premium gated community with all "A" schools. Absolutely exquisite property up for grabs! This sprawling 2 story pool home WITH PRIMARY BEDROOM SUITE DOWNSTAIRS is the epitome of elegance...highlighted by a BRAND NEW ROOF in 2023. Lavish in the embrace of your personal lake oasis with an expansive fenced backyard, and a gorgeous travertine paver pool/spa deck, all harmonizing to orchestrate an enchanting private escape adorned with breathtaking water views.Space abounds in this home, including an additional office space that could effortlessly transform into a fifth bedroom, catering to your diverse needs. Indulge in culinary adventures in the tastefully designed eat-in kitchen, adorned with resplendent granite countertops, hardwoods, and a suite of stainless-steel appliances that gleam with modernity.Formal dining and living rooms offer a touch of sophistication, while a spacious family room adjacent to the kitchen adds an element of cozy comfort, completing the ensemble of this sought after 2-story Catalina model.Tucked away in a premium gated community, this residence finds its niche amidst the embrace of three serene lakes. An illuminated tennis court and a delightful playground further embellish the community's offerings, perfectly suited for families.As icing on the cake, this home is nestled within the vicinity of all "A" schools, a true boon for families seeking excellence in education. And let's not forget the unmatched location advantage – merely moments away from I-75, I-595, and the Sawgrass Expressway. Whether you're yearning for a day at the beach or the allure of Fort Lauderdale or Miami, all are less than 30-minute drive away. AMAZING LOCATION!!Here is your chance to unveil West Broward's finest hidden gem. Don't let this opportunity slip through your fingers. Come, witness the embodiment of luxury lakefront living, and make it yours today!
/u.realgeeks.media/thekullgroup/Kull-Logo.png)
Additional Information
- Garage Spaces
- 3
- Hoa
- Yes
- Hoa Amount
- 593
- Pets Allowed
- No Pet Restrictions, Yes
- Construction
- Block, Stucco
- Cooling
- Central Air, Ceiling Fan(s), Electric, Zoned
- Flooring
- Laminate, Tile, Wood
- Furnished
- Unfurnished
- Heating
- Central, Electric, Zoned
- Roof
- Barrel, Spanish Tile
- Security
- Gated Community, Key Card Entry
- Taxes
- $7,159
- Utilities
- Cable Available
- View
- Garden, Lake
- Private Pool
- Yes
- Amenities
- Gated, Home Owners Association, Playground, Spa/Hot Tub
- Waterfront
- Lake Front, Other
- Stories
- 2
- Price Per Sqft
- $327
- Elementary School
- Hawkes Bluff
- Middle School
- Silver Trail
- High School
- West Broward
Mortgage Calculator
Listing courtesy of Florida State Realty Group Inc. Contact:
Selling Office: EXP Realty LLC. All listings featuring the BMLS logo are provided by Beaches MLS Inc. Copyright 2026 Beaches MLS. This information is not verified for authenticity or accuracy and is not guaranteed. © 2026 Beaches Multiple Listing Service, Inc. All rights reserved.
Agent: Ralph M Engeler | Email: ralph@fsrg.realtor