9108 SW 19th Place Unit A, Davie, FL 33324
- $420,000
- 3
- BD
- 3
- BA
- 1,488
- SqFt




- Sold Price
- $420,000
- List Price
- $420,000
- Days on Market
- 13
- Closing Date
- Nov 09, 2023
- MLS#
- F10400386
- Bedrooms
- 3
- Full Bathrooms
- 2
- Half Bathrooms
- 1
- Sq. Ft
- 1,488
- Subtype
- Townhouse
- County
- Broward
- Subdivision
- Ridgewood
- Year Built
- 1981
Property Description
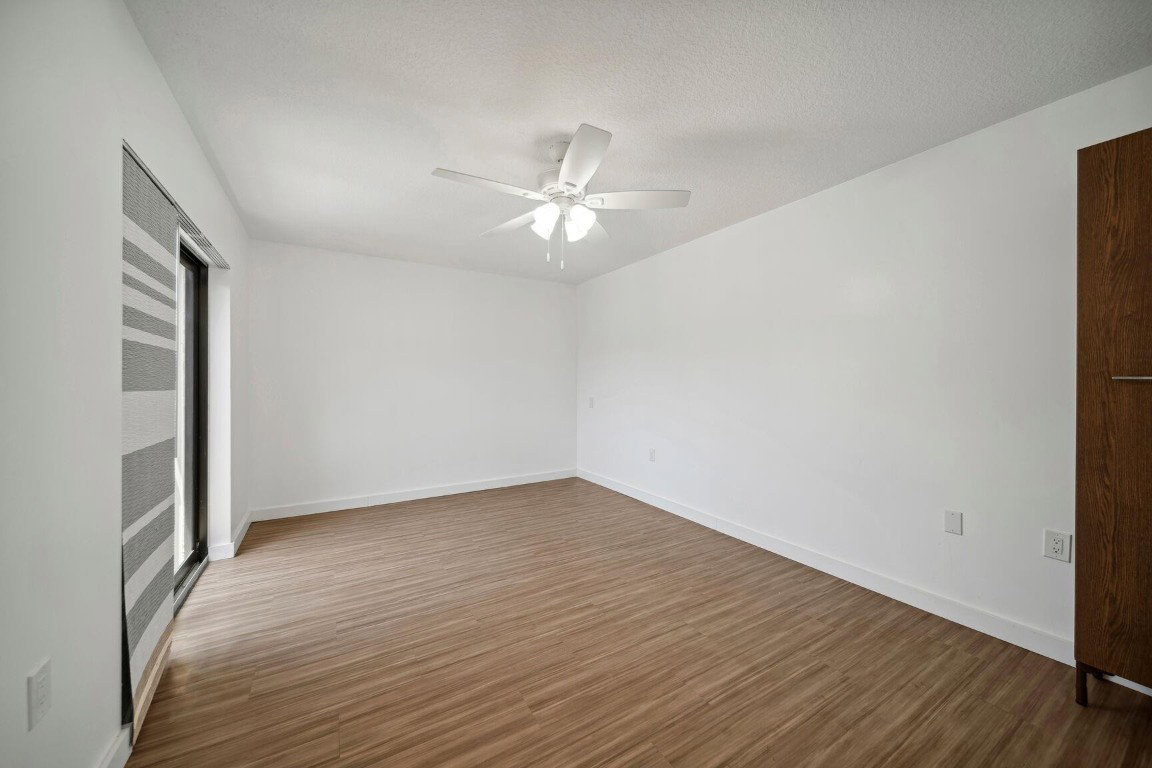
AMAZING TOWNHOME IN PINE ISLAND RIDGE. THIS HOME FEATURES ALL IMPACT WINDOWS AND DOORS, OPEN SPACIOUS KITCHEN WITH ALL NEWER STAINLESS STEELE APPLIANCES. 1 BEDROOM AND REMODELED HALF BATH DOWNSTAIRS. A/C 2 YEARS NEW, NEW TANKLESS HOT WATER HEATER, TOP OF THE LINE WASHER & DRYER. OUTSIDE STORAGE AREA, CONVIENTLY LOCATED CLOSE TO MAJOR HIGHWAYS AND SHOPPING. HOA COVERS EXTERIOR INSURANCE, ROOF, BASIC CABLE, INTERNET AND COMMON AREAS. A RATED SCHOOL ZONES, A GREAT PLACE TO CALL HOME.
/u.realgeeks.media/thekullgroup/Kull-Logo.png)
Additional Information
- Hoa
- Yes
- Hoa Amount
- 420
- Pets Allowed
- Breed Restrictions, Pet Fee, Yes
- Construction
- Brick Veneer
- Cooling
- Central Air, Ceiling Fan(s), Electric
- Flooring
- Tile
- Furnished
- Unfurnished
- Heating
- Central, Electric
- Restrict
- NoRv, NoTruck
- Security
- Other, Smoke Detector(s)
- Taxes
- $4,722
- Utilities
- Cable Available
- View
- Garden
- Amenities
- Basketball Court, Bike Storage, Billiard Room, Business Center, Clubhouse, Golf Course, Home Owners Association, Library, Maintenance Grounds, Parking, Picnic Area, Pool, Restaurant, Sauna, Trail(s)
- Stories
- 2
- Price Per Sqft
- $282
- Elementary School
- Fox Trail
- Middle School
- Indian Ridge
- High School
- Western
Mortgage Calculator
Listing courtesy of United Realty Group Inc. Contact:
Selling Office: One Stop Realty. All listings featuring the BMLS logo are provided by Beaches MLS Inc. Copyright 2026 Beaches MLS. This information is not verified for authenticity or accuracy and is not guaranteed. © 2026 Beaches Multiple Listing Service, Inc. All rights reserved.
Agent: Peggy L Preston | Email: peggysellsrealestate@gmail.com