Share this with your friends


561-440-0777
Keller Williams Realty - Wellington
5541 SW 98th Way, Cooper City, FL 33328
- $600,000
- 4
- BD
- 2
- BA
- 2,563
- SqFt






- Sold Price
- $600,000
- List Price
- $600,000
- Days on Market
- 63
- Closing Date
- Feb 21, 2024
- MLS#
- F10409616
- Bedrooms
- 4
- Full Bathrooms
- 2
- Sq. Ft
- 2,563
- Subtype
- Single Family Residence
- County
- Broward
- Subdivision
- Countryside West 114-11 B
- Year Built
- 1984
Property Description
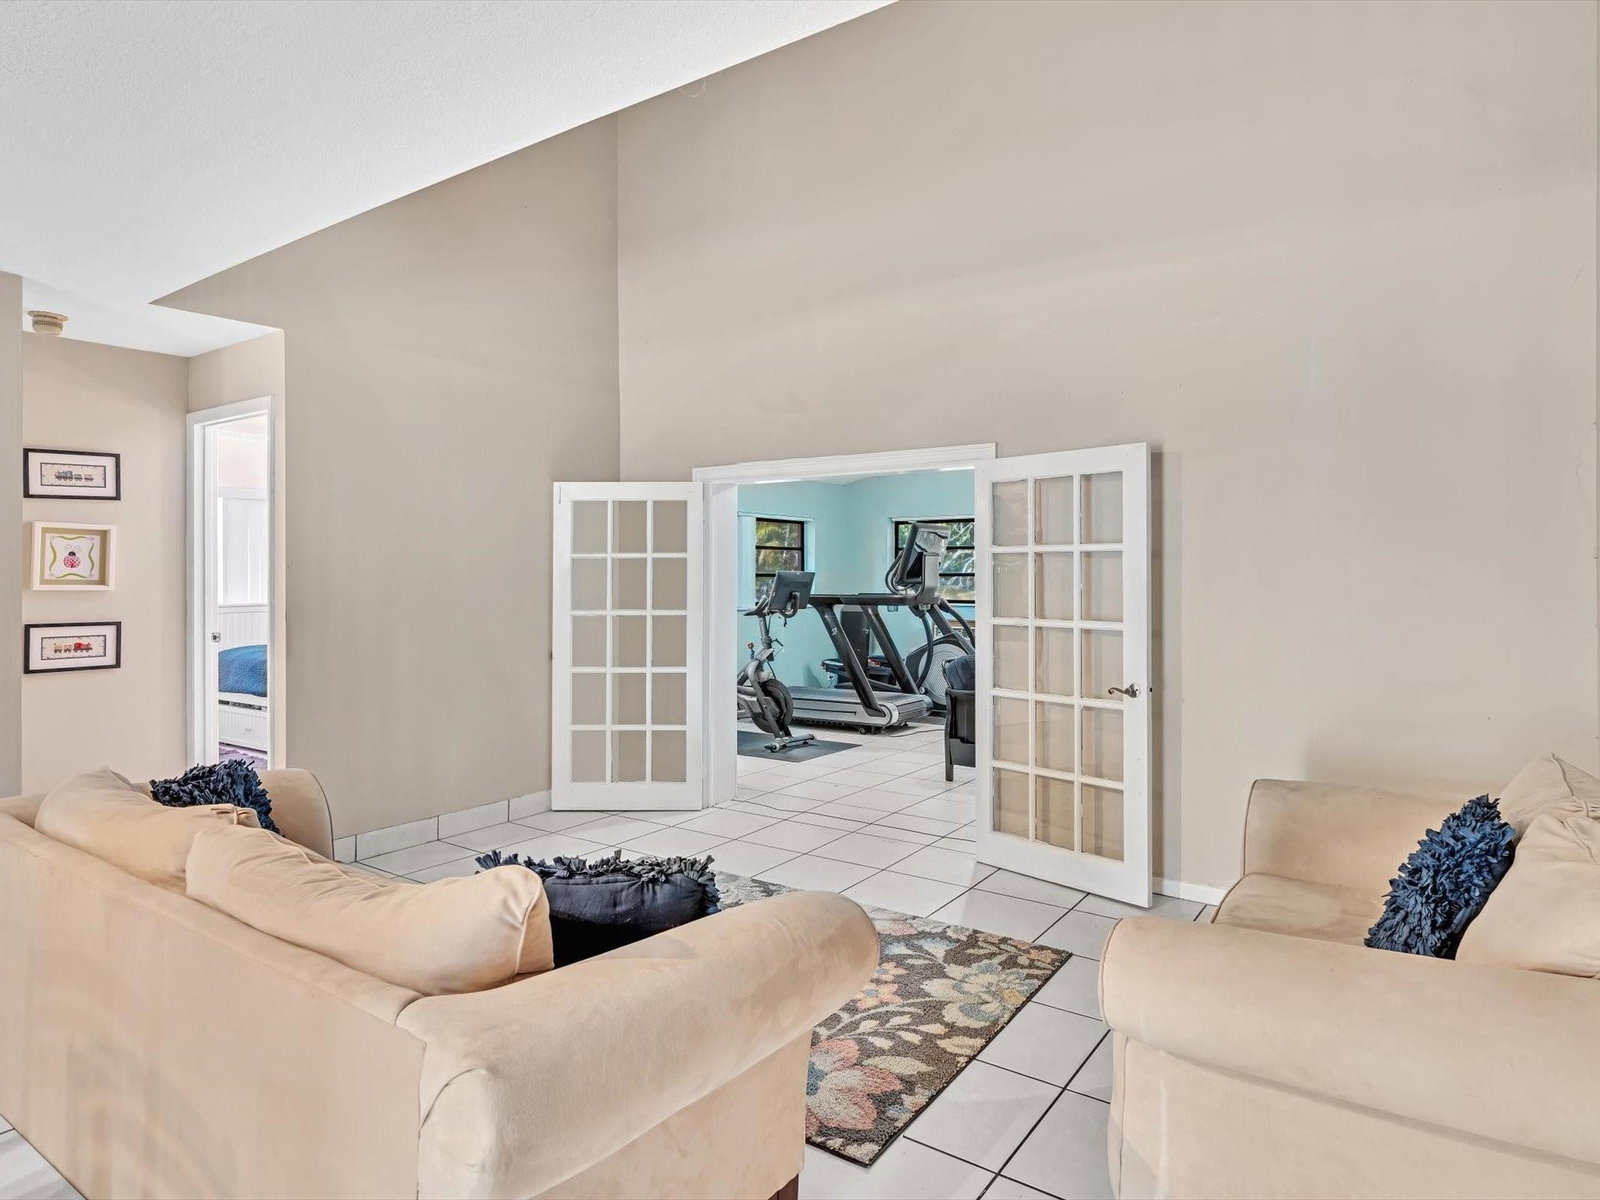
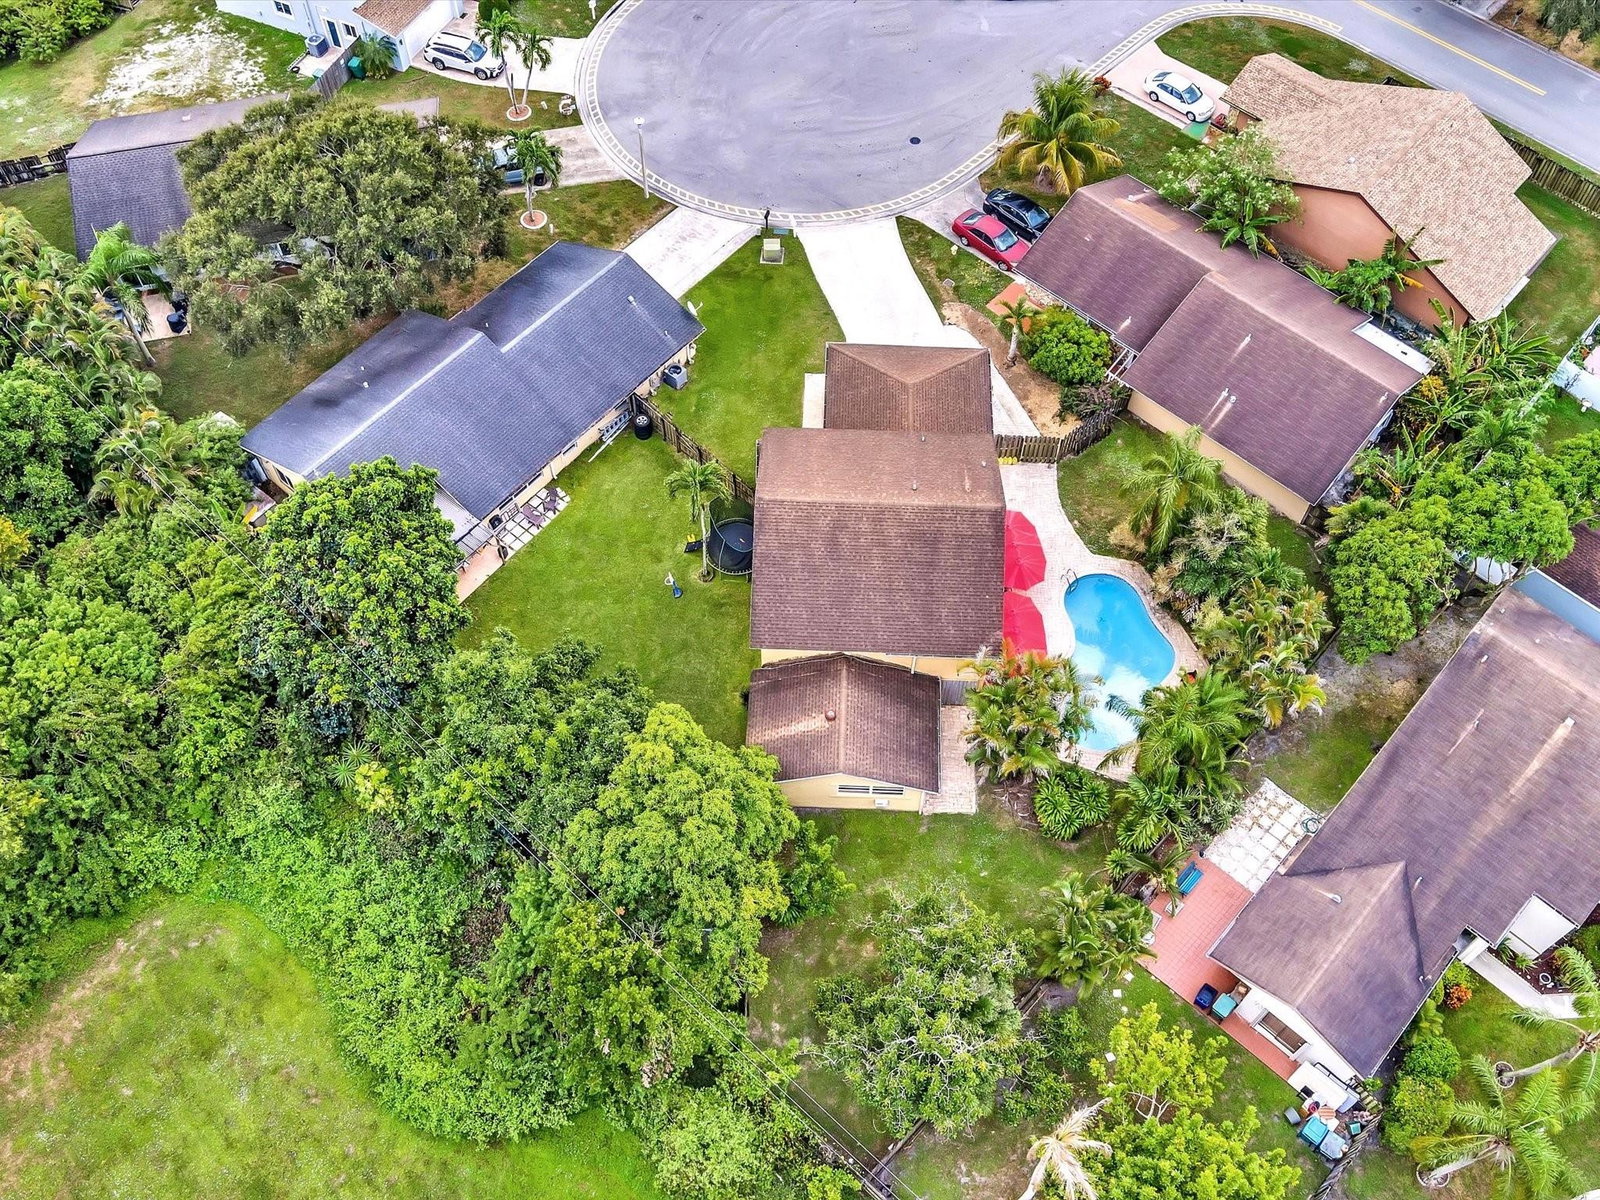
Set in the heart of Cooper City, this 2-story home offers a unique blend of space & potential. The kitchen,featuring granite countertops&wood cabinets flows seamlessly into the living &dining areas. Just passed the living room through the French doors, discover a bonus room that adds versatility to the layout, perfect for a home office, gym, playroom, or additional living space.4 bedrooms, including an oversized master suite,& 2 bathrooms, this home is a canvas ready for personal touches. The expansive master bedroom provides ample room for relaxation &personal retreat. Step outside to the lush backyard, where a pool & spacious patio beckon for outdoor enjoyment. Conveniently located near top-rated A-rated schools & recreational areas. ROOF 18YEAR-FEDERAL PACIFIC ELECTRIC PANEL -
/u.realgeeks.media/thekullgroup/Kull-Logo.png)
Additional Information
- Garage Spaces
- 2
- Hoa
- Yes
- Hoa Amount
- 58
- Pets Allowed
- Breed Restrictions, Yes
- Construction
- Block
- Cooling
- Central Air, Ceiling Fan(s)
- Flooring
- Laminate, Tile
- Heating
- Central
- Roof
- Composition, Shingle
- Taxes
- $3,841
- Utilities
- Cable Available
- View
- Pool
- Private Pool
- Yes
- Amenities
- Home Owners Association, Playground
- Waterfront
- None
- Stories
- 2
- Price Per Sqft
- $234
- Elementary School
- Cooper City
- Middle School
- Pioneer
- High School
- Cooper City
Mortgage Calculator
Listing courtesy of Realty 100. Contact:
Selling Office: Keller Williams Dedicated Professionals. All listings featuring the BMLS logo are provided by Beaches MLS Inc. Copyright 2026 Beaches MLS. This information is not verified for authenticity or accuracy and is not guaranteed. © 2026 Beaches Multiple Listing Service, Inc. All rights reserved.
Agent: Marisa L DiLenge | Email: marisasells@usa.net