Share this with your friends


561-440-0777
Keller Williams Realty - Wellington
5496 SW 108th Avenue, Cooper City, FL 33328
- $2,000,000
- 5
- BD
- 5
- BA
- 4,637
- SqFt






- Sold Price
- $2,000,000
- List Price
- $2,200,000
- Days on Market
- 65
- Closing Date
- Feb 29, 2024
- MLS#
- F10411034
- Bedrooms
- 5
- Full Bathrooms
- 5
- Sq. Ft
- 4,637
- Subtype
- Single Family Residence
- County
- Broward
- Subdivision
- Mill Creek At Cooper City
- Year Built
- 2016
Property Description
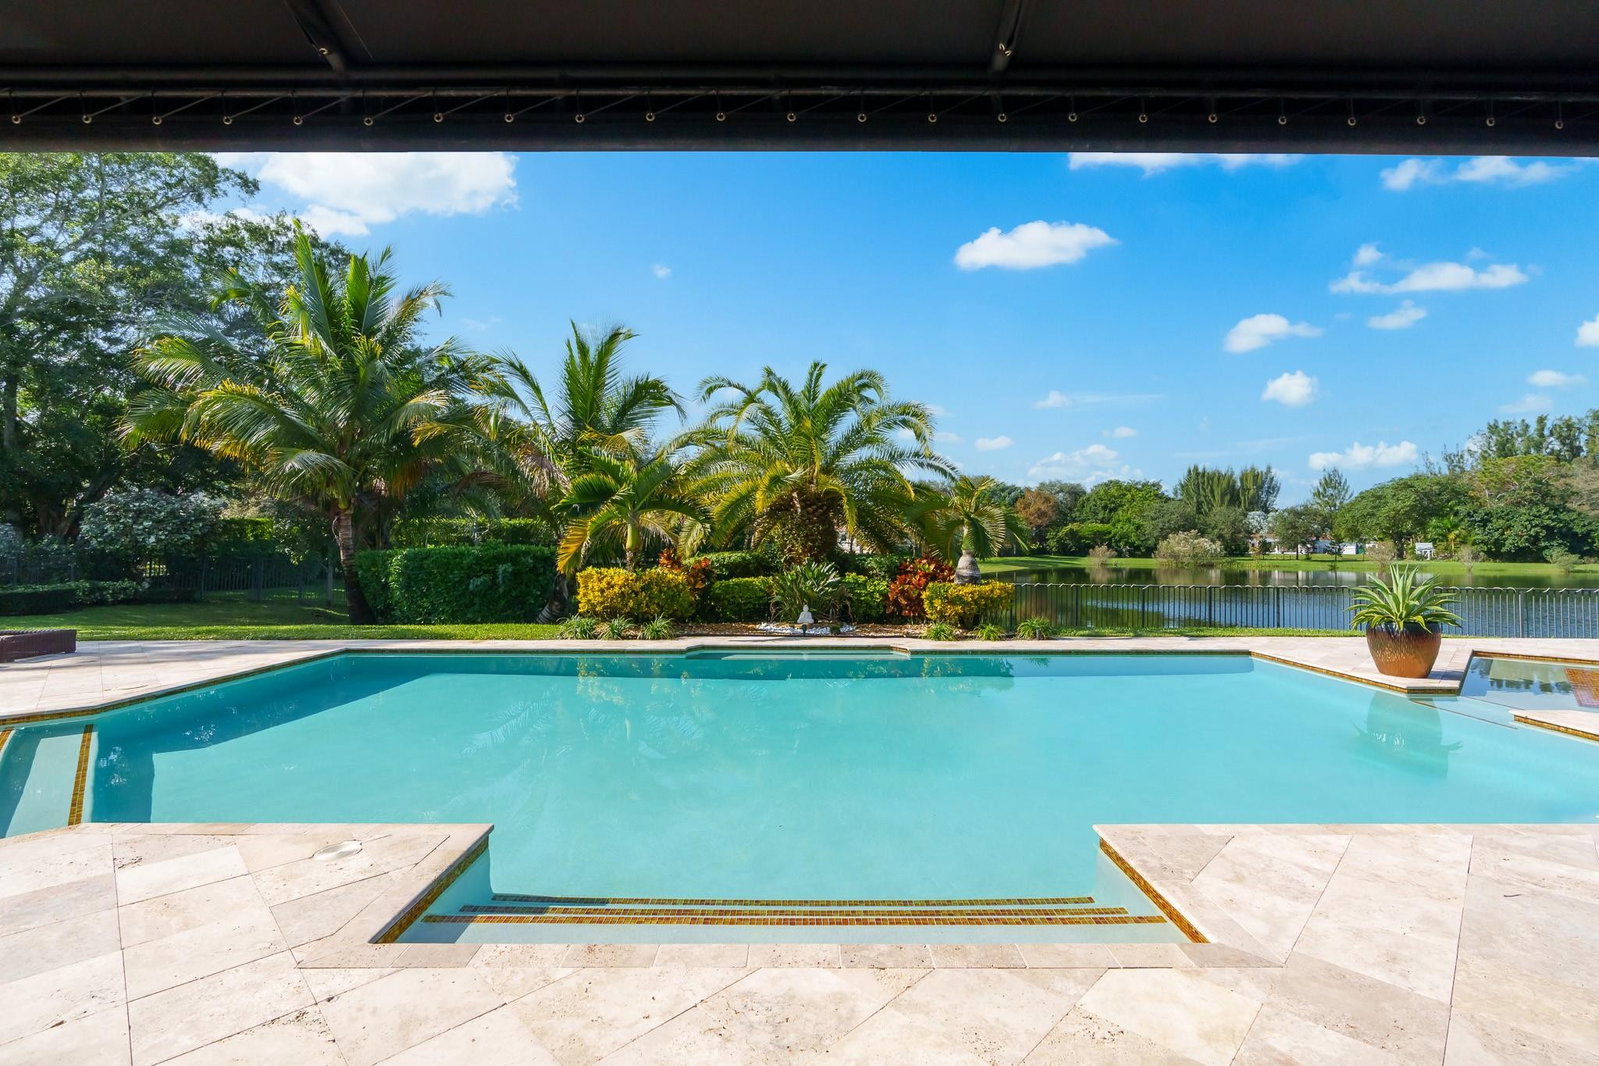
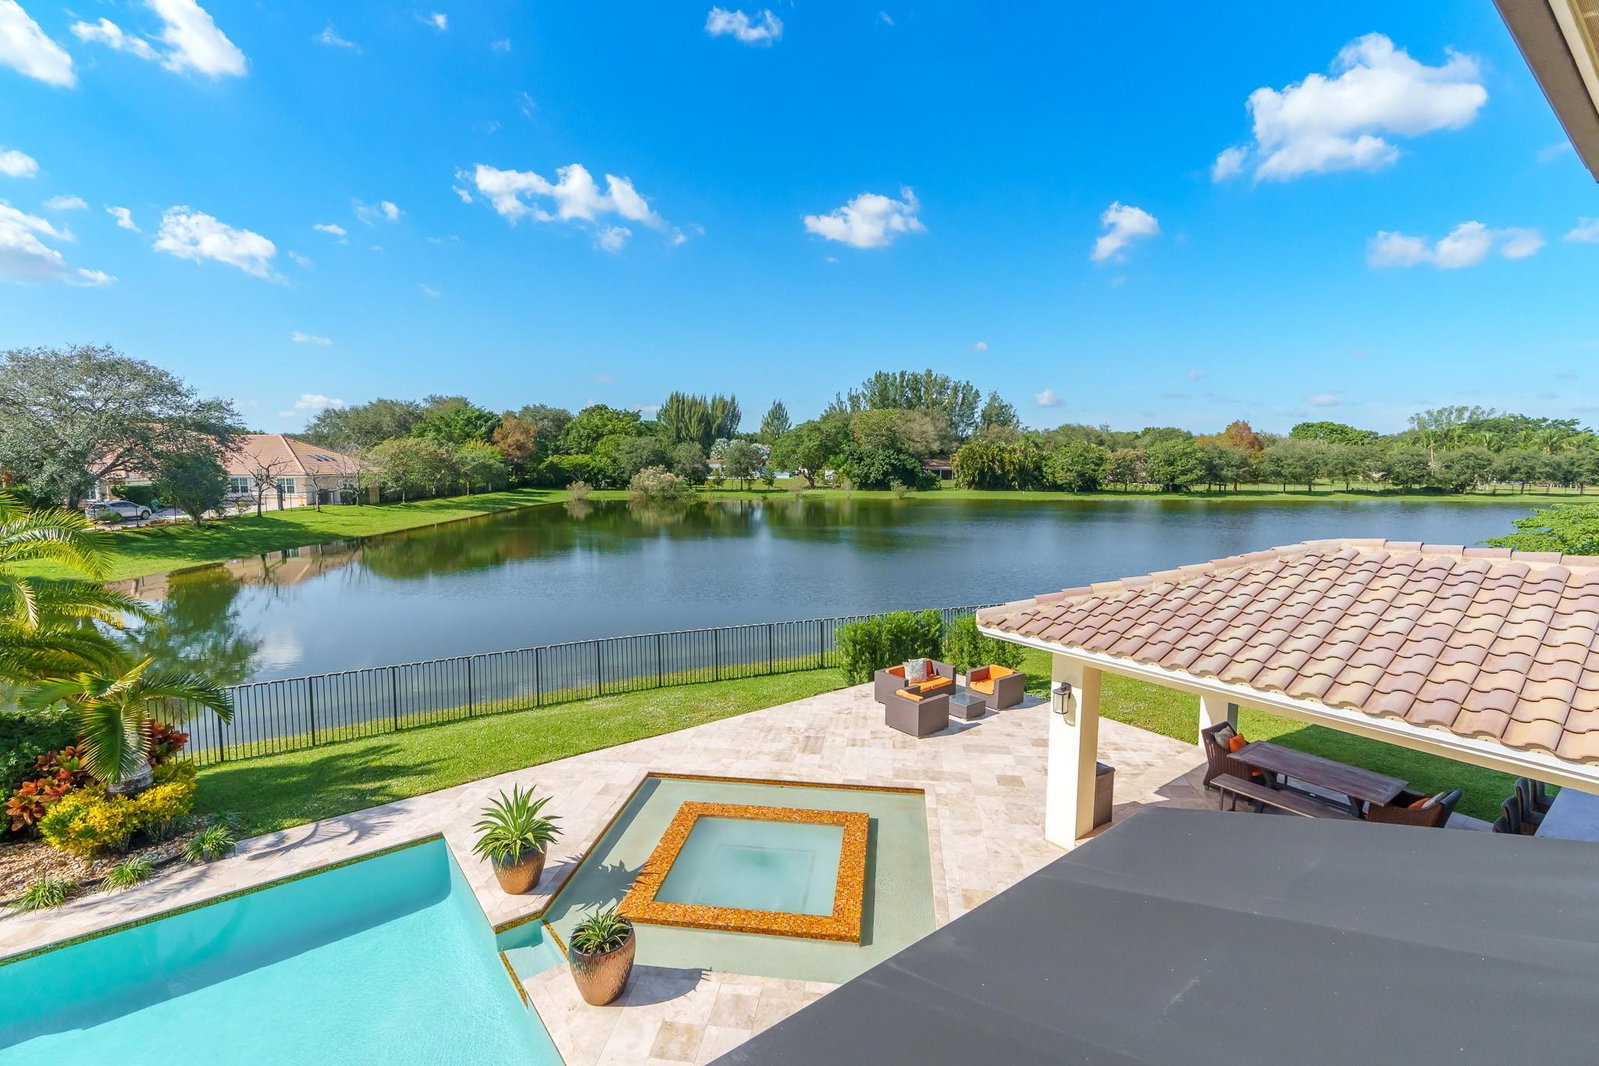
Discover this Mill Creek at Cooper City home with a one-of-a-kind backyard! Enjoy a desirable, open floor plan with plenty of living space. The chef's kitchen has a center island with ample seating, walk-in pantry & is open to the large family room. You will find one bedroom & full bath downstairs and the rest upstairs. The 2nd floor primary suite has a spacious closet & luxurious bathroom. Additionally, on the 2nd floor there is a large bonus room & loft with built-ins. Situated on an oversized lot, the backyard is perfect for entertaining – boasting lake views, a pool, ample patio space & separate structure with summer kitchen & additional full cabana bath. Ideal for family living, it also offers a 3 car garage & proximity to top schools, parks and houses of worship. Gated community.
/u.realgeeks.media/thekullgroup/Kull-Logo.png)
Additional Information
- Garage Spaces
- 3
- Hoa
- Yes
- Hoa Amount
- 223
- Pets Allowed
- No Pet Restrictions, Yes
- Construction
- Block
- Cooling
- Central Air, Ceiling Fan(s)
- Flooring
- Tile
- Furnished
- Unfurnished
- Heating
- Central
- Roof
- Barrel
- Security
- Gated Community, Key Card Entry
- Taxes
- $21,344
- View
- Lake, Pool, Water
- Private Pool
- Yes
- Amenities
- Gated, Home Owners Association, Pool, Spa/Hot Tub
- Waterfront
- Lake Front, Other
- Stories
- 2
- Price Per Sqft
- $431
- Elementary School
- Griffin
- Middle School
- Pioneer
- High School
- Cooper City
Mortgage Calculator
Listing courtesy of One Sotheby's Int'l Realty. Contact:
Selling Office: Coldwell Banker Realty. All listings featuring the BMLS logo are provided by Beaches MLS Inc. Copyright 2026 Beaches MLS. This information is not verified for authenticity or accuracy and is not guaranteed. © 2026 Beaches Multiple Listing Service, Inc. All rights reserved.
Agent: Kimberly R Knausz | Email: kknausz@onesothebysrealty.com