Share this with your friends


561-440-0777
Keller Williams Realty - Wellington
2793 Oakbrook Drive, Weston, FL 33332
- $1,170,000
- 5
- BD
- 4
- BA
- 2,912
- SqFt




- Sold Price
- $1,170,000
- List Price
- $1,250,000
- Days on Market
- 52
- Closing Date
- Apr 12, 2024
- MLS#
- F10418023
- Bedrooms
- 5
- Full Bathrooms
- 3
- Half Bathrooms
- 1
- Sq. Ft
- 2,912
- Subtype
- Single Family Residence
- County
- Broward
- Subdivision
- Weston Hill Country Club
- Year Built
- 1994
Property Description
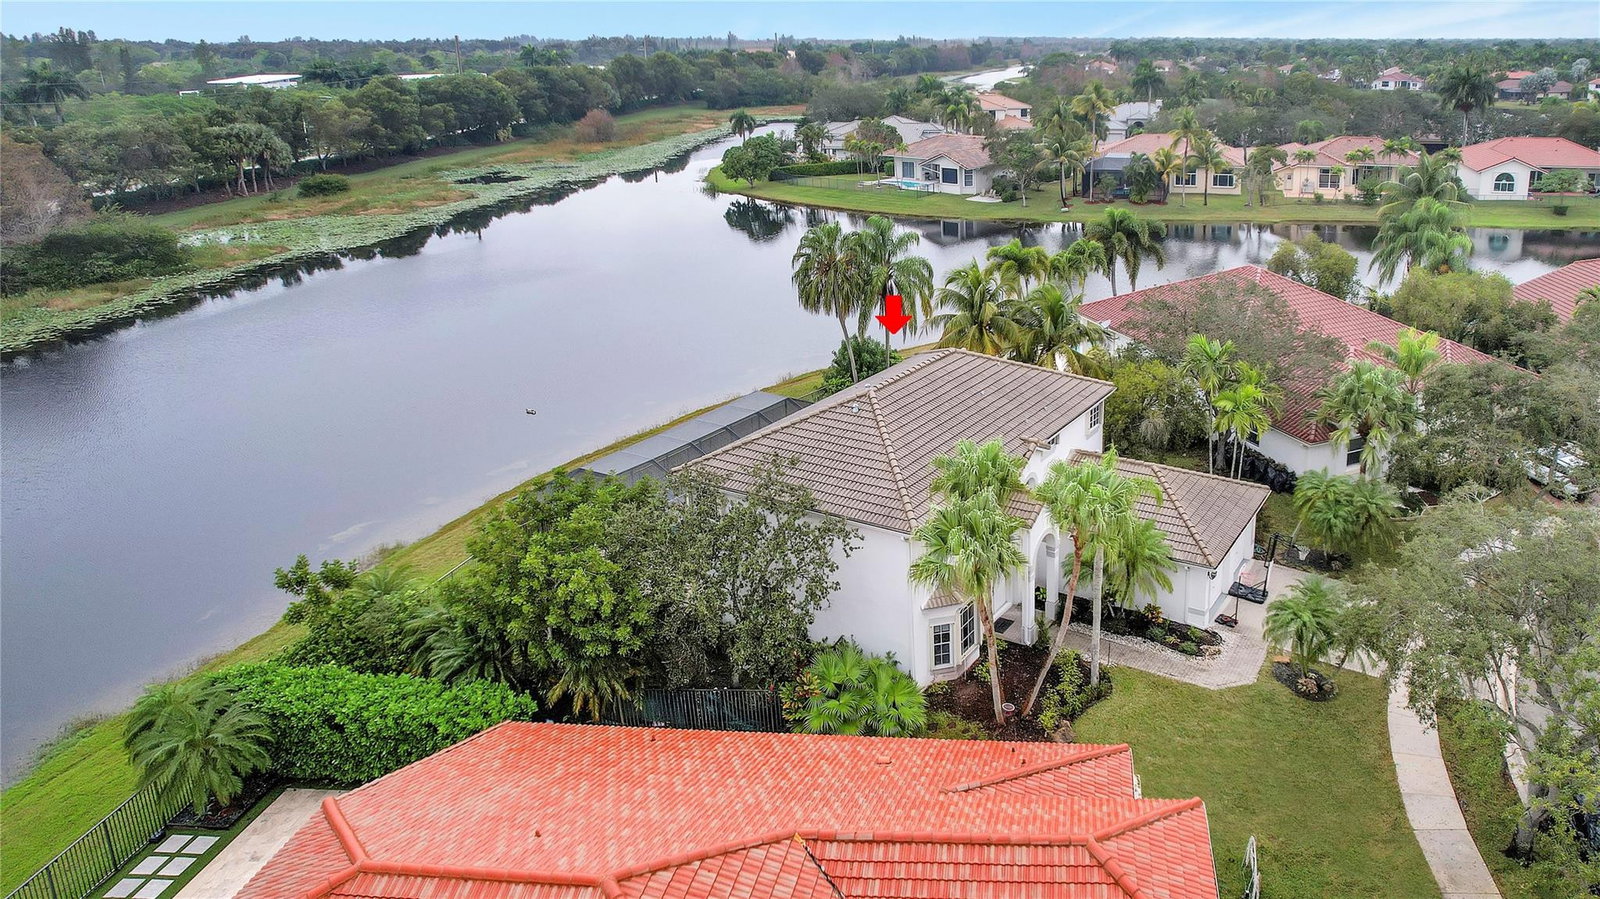
Amazing opportunity to own this 5/3.5 WATERFRONT OVER 2,000 square foot home in the desirable city of Weston. NEWER ROOF that's 2020, 2 A/C units 2015, full storm protection, and a 2-car garage. Renovated kitchen with modern dark gray cabinetry, QUARTZ countertops, SS appliances, w/silver accents. NEW POLISHED porcelain tile throughout the first floor. There's also a bedroom and full bathroom on the floor. Enjoy sunsets from your backyard with the SCREENED IN LANAI and CABANA bathroom and pool overlooking the lake. Sitting on 2 prestigious 18-hole championship golf courses, known as Weston Hills Golf and Country Club, and zoned for A plus rated schools - and best of all- PRICED UNDER market. The is NO mandatory membership required. Don't Walk Run!
/u.realgeeks.media/thekullgroup/Kull-Logo.png)
Additional Information
- Garage Spaces
- 2
- Hoa
- Yes
- Hoa Amount
- 199
- Pets Allowed
- Breed Restrictions, Yes
- Construction
- Block
- Cooling
- Central Air
- Flooring
- Laminate, Tile
- Furnished
- Unfurnished
- Heating
- Central
- Restrict
- OtherRestrictions
- Roof
- Barrel
- Security
- Gated Community
- Taxes
- $11,588
- Utilities
- Cable Available
- View
- Garden, Lake, Pool
- Private Pool
- Yes
- Amenities
- Clubhouse, Gated, Home Owners Association, Other, Picnic Area, Playground, Pool
- Waterfront
- Lake Front, None
- Stories
- 2
- Price Per Sqft
- $401
- Elementary School
- Manatee Bay (Broward)
- Middle School
- Falcon Cove
- High School
- Cypress Bay
How much is your home worth?
...get instant property value now!
Mortgage Calculator
Listing courtesy of RE/MAX Direct. Contact:
Selling Office: P & I Florida LLC. All listings featuring the BMLS logo are provided by Beaches MLS Inc. Copyright 2026 Beaches MLS. This information is not verified for authenticity or accuracy and is not guaranteed. © 2026 Beaches Multiple Listing Service, Inc. All rights reserved.
Agent: Laura E Sanders | Email: Lauraess@bellsouth.net