2080 SW 90th Avenue Unit C13, Davie, FL 33324
- $459,000
- 3
- BD
- 3
- BA
- 1,628
- SqFt




- Sold Price
- $459,000
- List Price
- $459,000
- Days on Market
- 4
- Closing Date
- Mar 15, 2024
- MLS#
- F10419001
- Bedrooms
- 3
- Full Bathrooms
- 2
- Half Bathrooms
- 1
- Sq. Ft
- 1,628
- Subtype
- Townhouse
- County
- Broward
- Subdivision
- Woodvale
- Year Built
- 1980
Property Description
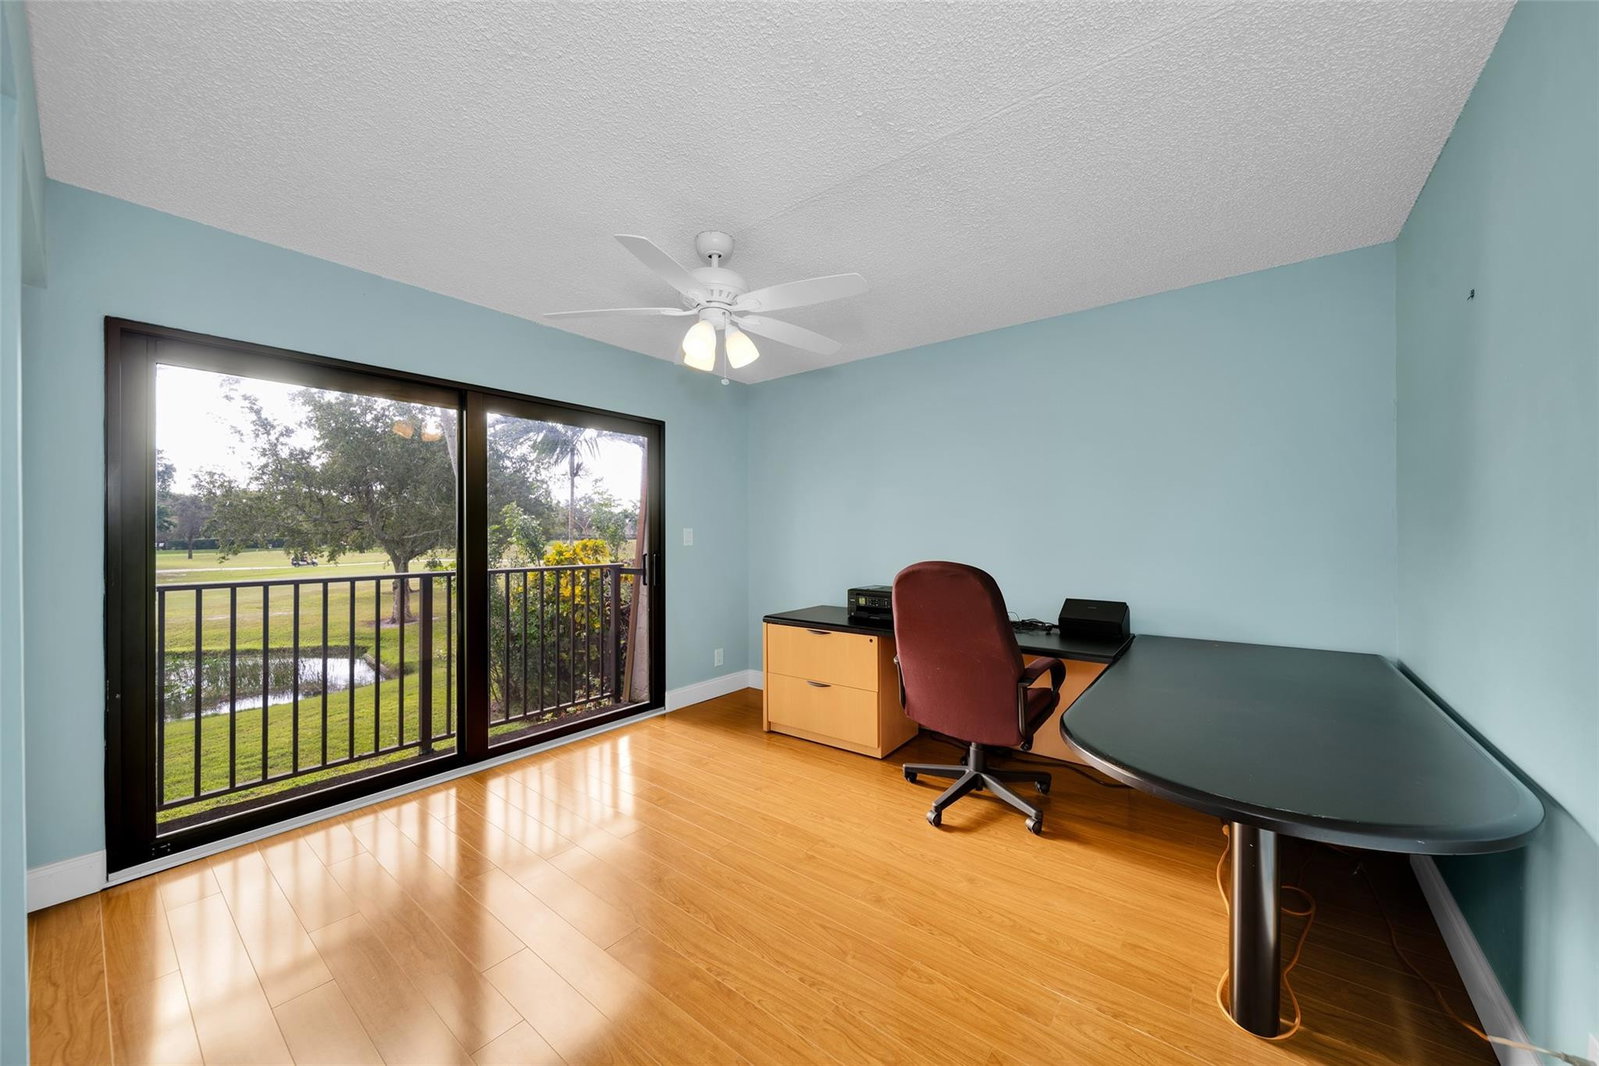
BEAUTIFUL SPACIOUS 3 BED 2.5 BATH TOWNHOME. COURTYARD PATIO OVERLOOKING THE SERENE GOLF COURSE, GOLF COURSE AND WATER VIEW FROM EVERYROOM. STUNNING NEW KITCHEN WITH HUGE ISLAND, ALL IMPACT WINDOWS AND SLIDING DOORS - INTERIOR LAUNDRY ROOM FULL SIZED WASHER/DRYER - TANKLESS WATER HEATER, BOTH BATHS ARE UPGRADED, TONS OF STORAGE/CLOSET SPACE - MEMBERSHIP TO THE COUNTRY CLUB AND ALL ITS AMMENTIES INCLUDED WITH MAINTENACE - SMALL PET OK - TRULY AN IMPECCABLE UNIT- YOU DON'T WANT TO MISS THIS ONE.
/u.realgeeks.media/thekullgroup/Kull-Logo.png)
Additional Information
- Hoa
- Yes
- Hoa Amount
- 600
- Pets Allowed
- Size Limit, Yes
- Construction
- Block
- Cooling
- Central Air, Ceiling Fan(s)
- Flooring
- Laminate, Tile
- Furnished
- Unfurnished
- Heating
- Central
- Restrict
- NoTrailerParking
- Security
- Other, Smoke Detector(s)
- Taxes
- $4,304
- Utilities
- Cable Available
- View
- Golf Course, Lagoon
- Amenities
- Basketball Court, Billiard Room, Business Center, Clubhouse, Fitness Center, Home Owners Association, Maintenance Grounds, Pickleball, Picnic Area, Pool, Restaurant
- Waterfront
- None, Pond
- Stories
- 2
- Price Per Sqft
- $281
- Elementary School
- Fox Trail
- Middle School
- Indian Ridge
- High School
- Western
Mortgage Calculator
Listing courtesy of United Realty Group Inc. Contact:
Selling Office: United Realty Group Inc. All listings featuring the BMLS logo are provided by Beaches MLS Inc. Copyright 2026 Beaches MLS. This information is not verified for authenticity or accuracy and is not guaranteed. © 2026 Beaches Multiple Listing Service, Inc. All rights reserved.
Agent: Peggy L Preston | Email: peggysellsrealestate@gmail.com