4575 Glenwood Drive, Coconut Creek, FL 33066
- $1,055,000
- 4
- BD
- 3
- BA
- 3,230
- SqFt


- Sold Price
- $1,055,000
- List Price
- $1,099,998
- Days on Market
- 88
- Closing Date
- May 29, 2024
- MLS#
- F10420882
- Bedrooms
- 4
- Full Bathrooms
- 3
- Sq. Ft
- 3,230
- Subtype
- Single Family Residence
- County
- Broward
- Subdivision
- Palm Beach Farms 2-54 Pb
- Year Built
- 1970
Property Description
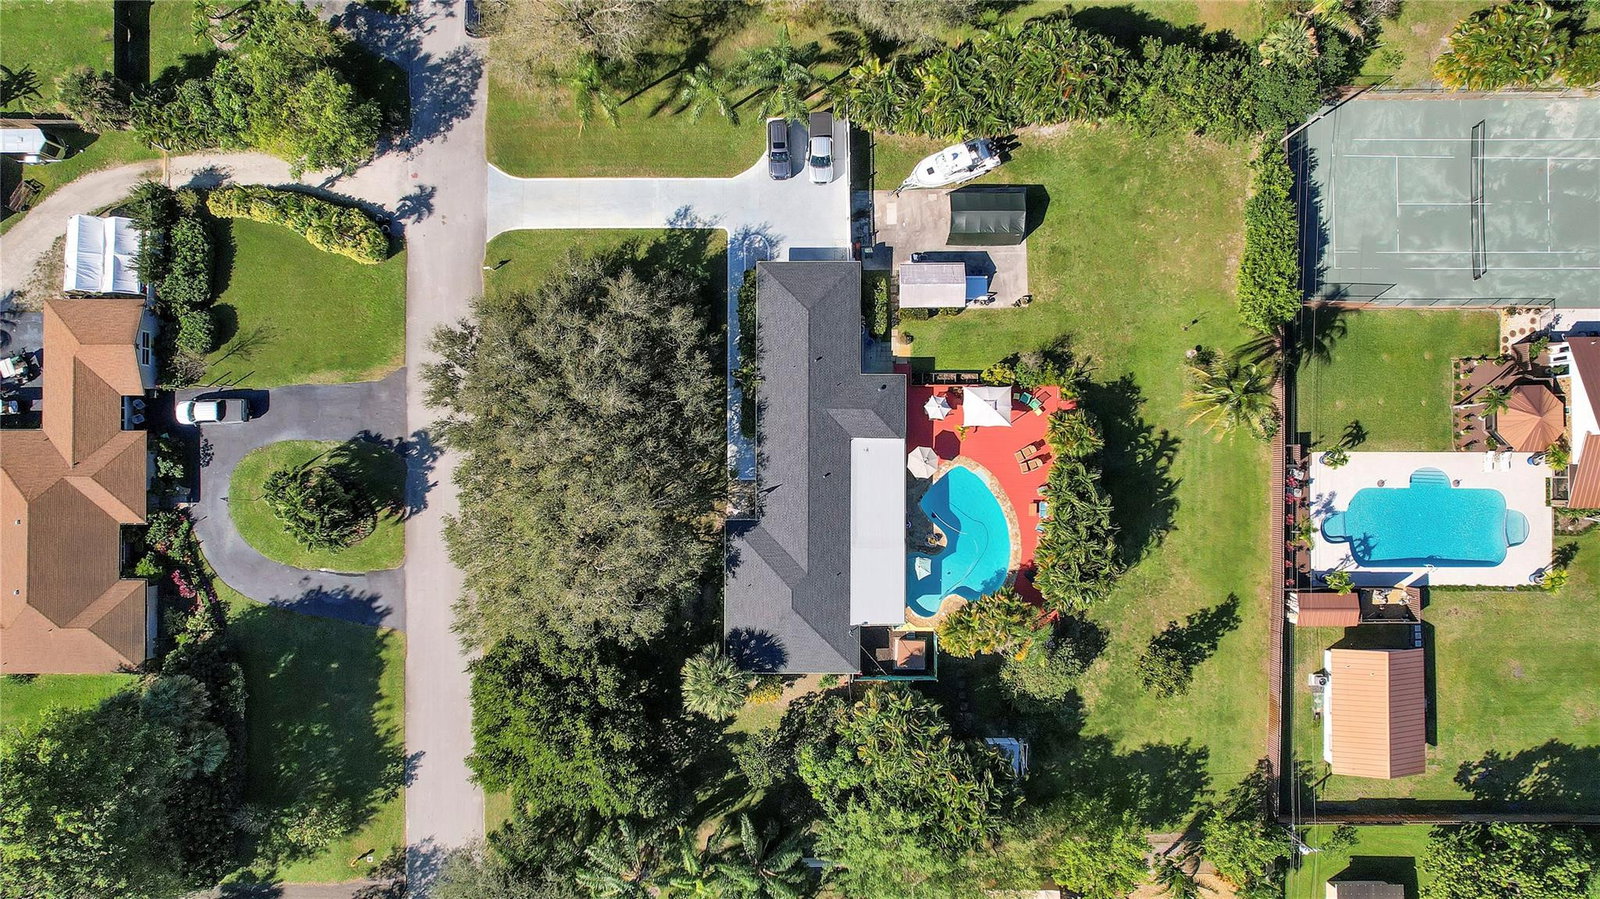
Step into your tropical paradise in this resort-style 4/3 ranch-style home! Nestled on OVER AN ACRE, this oasis offers a private pool and hot springs hot tub, perfect for relaxation & entertainment. Enjoy the freedom of NO HOA and ample parking for your R/V or boat. The renovated kitchen boasts sleek SS appliances & granite counters, while the expansive living room features luxurious marble floors. Upgraded bathrooms add to the luxury. Outside, a sprawling deck and fully fenced backyard create the perfect Key West-style retreat. With a BRAND-NEW roof, accordion shutters, electric GENERATOR, & separate entrance for an in-law suite, this home offers peace of mind and convenience. Don't miss your chance to own this slice of paradise! Two fully enclosed lockable sheds & 1 Open Shed. This prime location provides easy access to shopping centers, parks, and casinos, making entertainment and recreation just a stone's throw away. With every aspect of this home meticulously cared for, there's nothing left to do but bring your toothbrush and settle into your new abode. This home features tons of storage.
/u.realgeeks.media/thekullgroup/Kull-Logo.png)
Additional Information
- Construction
- Block
- Cooling
- Central Air, Ceiling Fan(s), Electric
- Equipment
- Other
- Flooring
- Tile, Wood
- Heating
- Central, Electric
- Restrict
- NoRestrictions
- Roof
- Concrete
- Taxes
- $18,709
- Utilities
- Cable Available, Sewer Available
- View
- Garden, Pool
- Private Pool
- Yes
- Amenities
- None
- Stories
- 1
- Price Per Sqft
- $326
- Elementary School
- Coconut Creek
- Middle School
- Margate
- High School
- Coconut Creek
Mortgage Calculator
Listing courtesy of RE/MAX Direct. Contact:
Selling Office: Beachfront Realty Inc. All listings featuring the BMLS logo are provided by Beaches MLS Inc. Copyright 2026 Beaches MLS. This information is not verified for authenticity or accuracy and is not guaranteed. © 2026 Beaches Multiple Listing Service, Inc. All rights reserved.
Agent: Laura E Sanders | Email: Lauraess@bellsouth.net