4541 Pinehurst Trail, Oakland Park, FL 33309
- $759,900
- 3
- BD
- 3
- BA
- 1,961
- SqFt




- Sold Price
- $759,900
- List Price
- $759,900
- Days on Market
- 6
- Closing Date
- Feb 20, 2024
- MLS#
- F10421799
- Bedrooms
- 3
- Full Bathrooms
- 2
- Half Bathrooms
- 1
- Sq. Ft
- 1,961
- Subtype
- Single Family Residence
- County
- Broward
- Subdivision
- Oak Tree Prop Redev
- Year Built
- 2022
Property Description
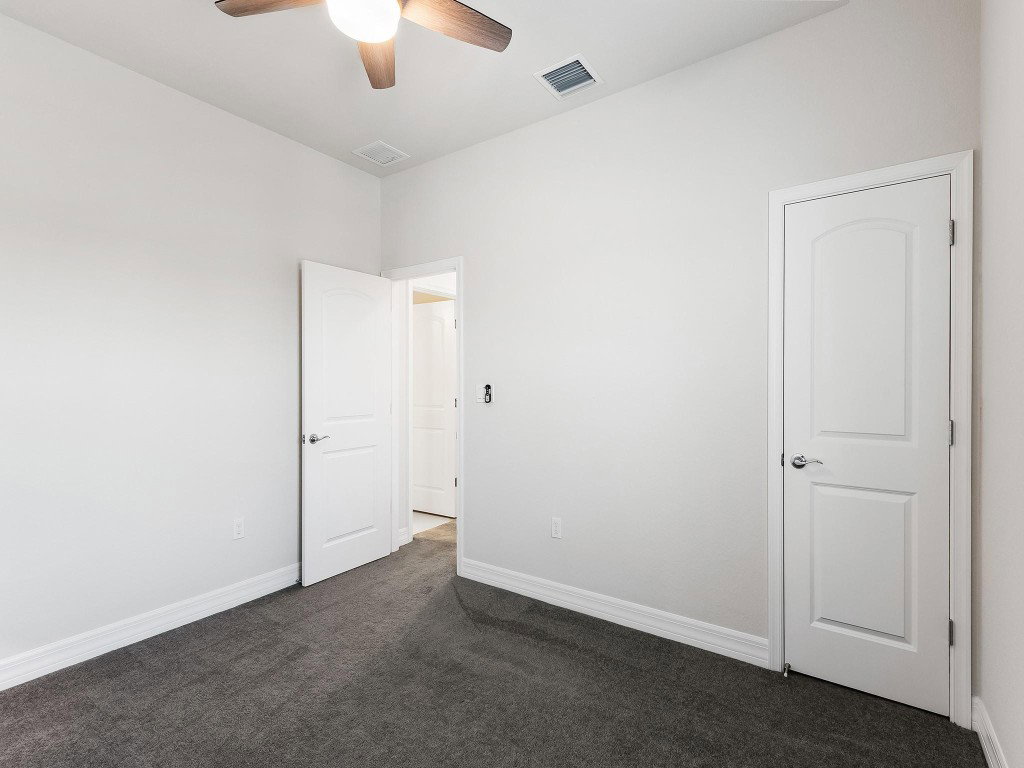
PULTE HOMES - OAK TREE, GATED COMMUNITY OF UPSCALE HOMES - 5 STAR RESORT AMENITIES...ONLY 2 YRS OLD & IN PRISTINE CONDITION, THIS HOME RINGS ALL THE BELLS & WHISTLES!...OPEN 2 STORY FOYER VOLUME CEILINGS, PORCELAIN WOOD PLANK FLOORING ON THE 1ST FLOOR...OPEN CONCEPT GREAT ROOM WITH CHEF'S KITCHEN, WALK IN PANTRY, DINING WITH SLIDING DOORS TO SCREENED LANAI & OUTSIDE PATIO. 42" SOFT CLOSE WOOD CABINETRY WITH PULL OUTS, QUARTZ COUNTERTOPS, CENTER ISLAND, SS APPLIANCES, NATURAL GAS STOVE/OVEN, ON DEMAND GAS HOT WATER HEATER...SMART HOME WITH THE ABILITY TO LINK ALL SYSTEMS TO CONTROL REMOTELY...PRIMARY BEDROOM WITH ENSUITE OFFERS HUGE WALK-IN CLOSET, SEPARATE SHOWER & DOUBLE SINKS...UPSTAIRS LOFT AREA FOR OFFICE OR DEN...2 CAR GARAGE...COMMUNITY CENTER IS A+++ POOL, FITNESS CENTER & DOG PARK!
/u.realgeeks.media/thekullgroup/Kull-Logo.png)
Additional Information
- Garage Spaces
- 2
- Hoa
- Yes
- Hoa Amount
- 350
- Pets Allowed
- No Pet Restrictions, Yes
- Construction
- Block
- Cooling
- Central Air, Ceiling Fan(s), Electric
- Flooring
- Carpet, Ceramic Tile, Tile
- Furnished
- Unfurnished
- Heating
- Central, Electric
- Restrict
- NoTrailerParking
- Roof
- Flat, Tile
- Security
- Gated Community, Key Card Entry
- Taxes
- $9,962
- Utilities
- Cable Available
- View
- Garden, Lake
- Amenities
- Clubhouse, Dog Park, Fitness Center, Gated, Home Owners Association, Maintenance, Other, Pickleball, Pool, Street Lights
- Stories
- 2
- Price Per Sqft
- $387
Mortgage Calculator
Listing courtesy of Castelli Real Estate Services. Contact:
Selling Office: Douglas Elliman. All listings featuring the BMLS logo are provided by Beaches MLS Inc. Copyright 2026 Beaches MLS. This information is not verified for authenticity or accuracy and is not guaranteed. © 2026 Beaches Multiple Listing Service, Inc. All rights reserved.
Agent: Kevin C Wirth | Email: kevinsellsmore@gmail.com