10702 SW 14th Place, Davie, FL 33324
- $701,000
- 3
- BD
- 2
- BA
- 1,876
- SqFt






- Sold Price
- $701,000
- List Price
- $749,000
- Days on Market
- 35
- Closing Date
- Apr 25, 2024
- MLS#
- F10423838
- Bedrooms
- 3
- Full Bathrooms
- 2
- Sq. Ft
- 1,876
- Subtype
- Single Family Residence
- County
- Broward
- Subdivision
- The Village At Harmony Lakes
- Year Built
- 1996
Property Description
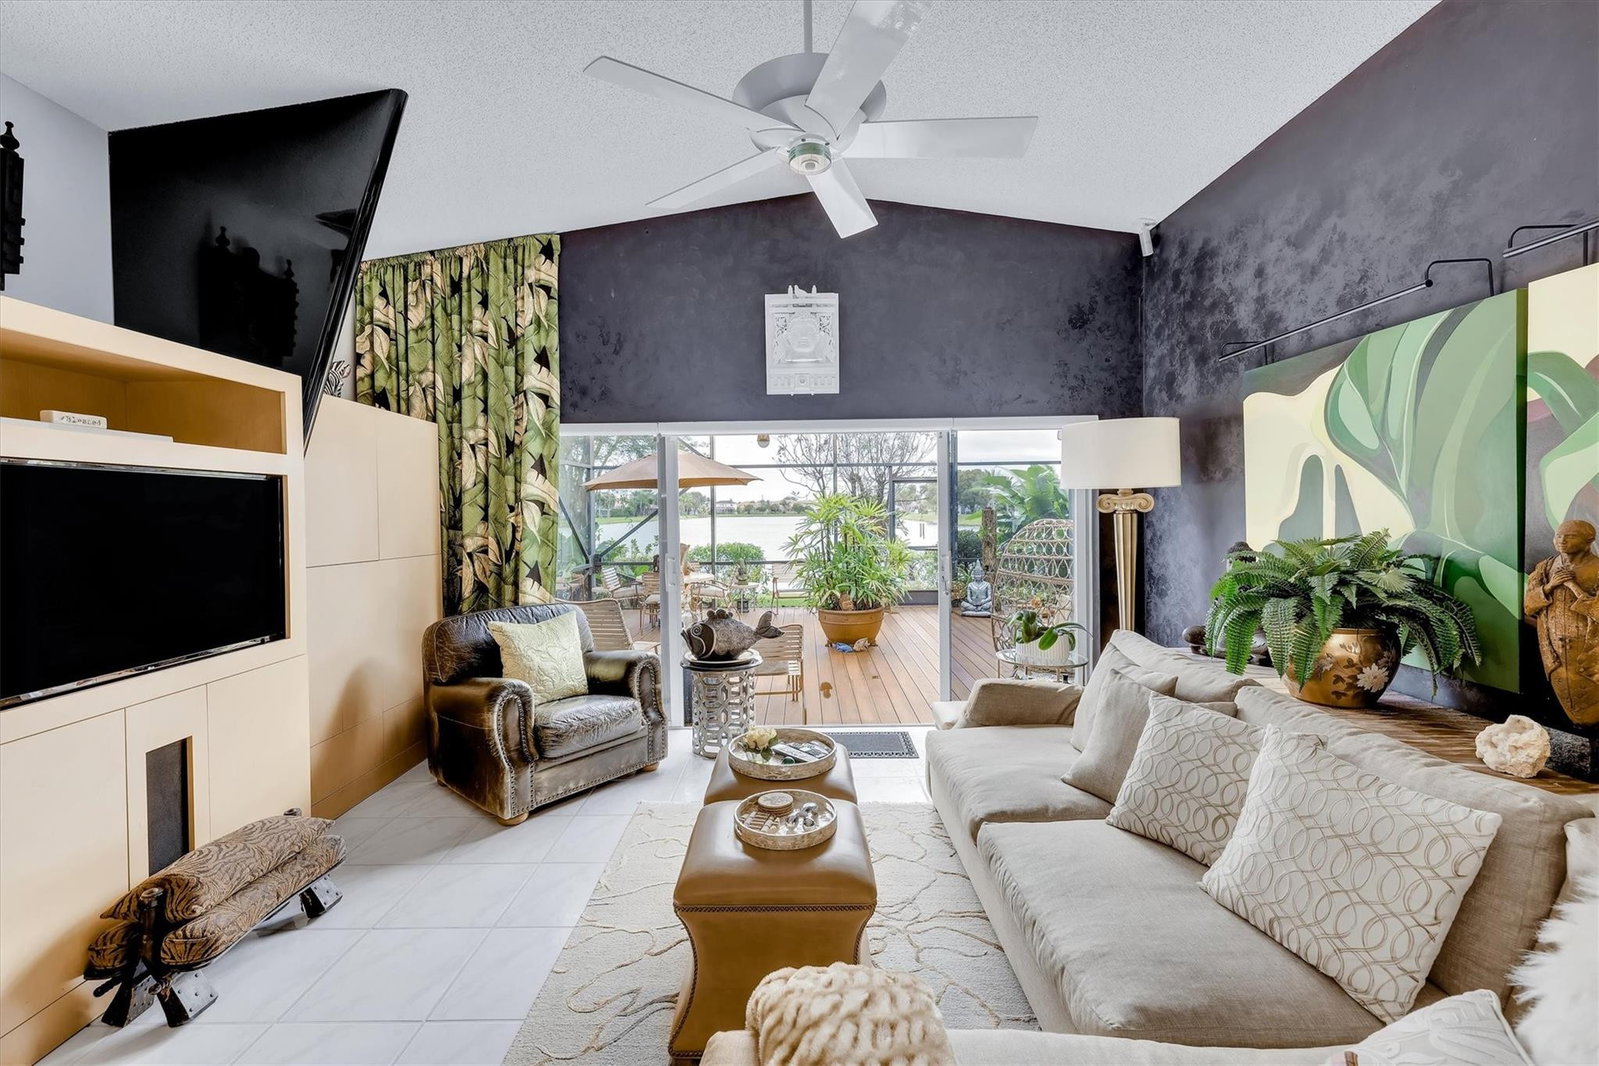
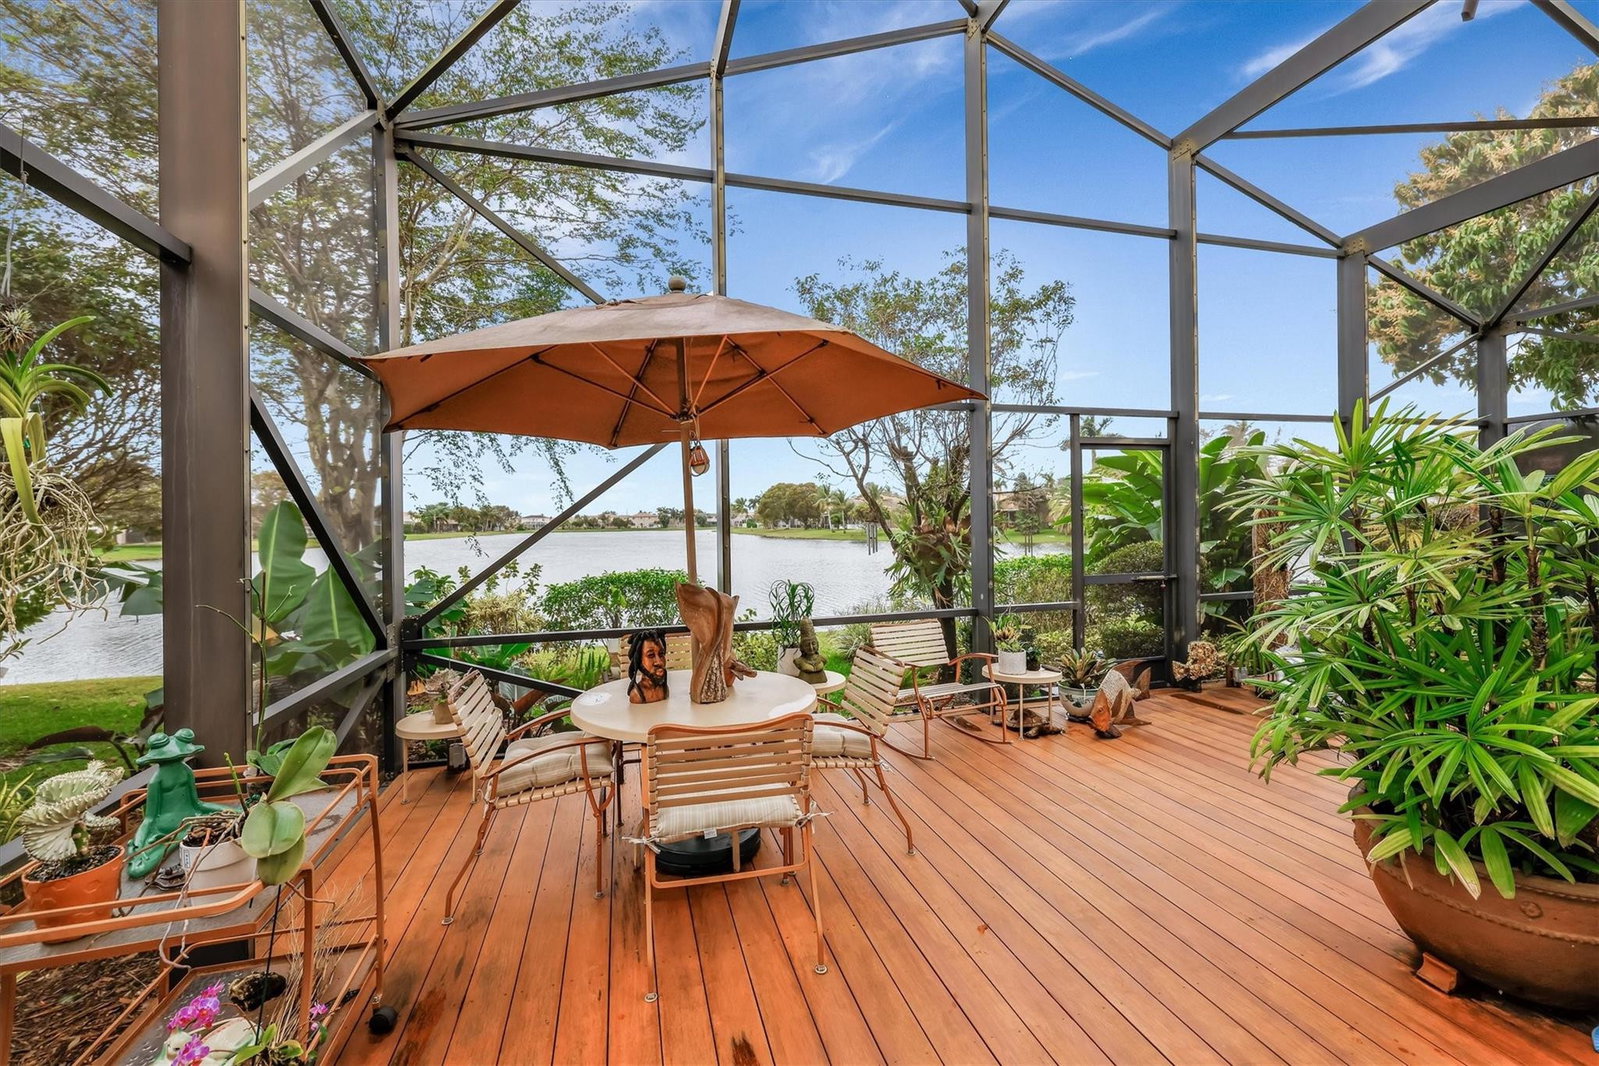
Welcome to this fabulous Designer Lakefront Home, A MUST SEE featuring top line built-ins & upgrades throughout including stylish kitchen with 2 pantry closets, cabinets with pull-out drawers, new appliances 2018, beautiful tile floors in living areas, vaulted ceilings, Family Room opens to Spectacular 20x32 Screened-in Brazilian Hardwood deck with built-in Koi Pond & Long lake view. Move-in ready NEW Barrel Tile Roof being installed 2024, NEW 4 ton A/C Dec 2022, Designer Impact Front Door, Split Bedroom Plan with 15.6x15 Master Bedroom, remodeled Master Bath & deep walk-in closet. Paver driveway, Accordion Shutters, lake fed sprinklers, Garage Tek organizer System & split A/C, Outdoor lighting, Community Swimming pool, Tennis, Racquetball & Basketball courts, Playground & BBQ Gazebo. Some furniture and accessories are available for sale. Home is immaculately kept and seller asks people wear shoe booties and will supply them. This incredible West Davie home won't last long.
/u.realgeeks.media/thekullgroup/Kull-Logo.png)
Additional Information
- Garage Spaces
- 2
- Hoa
- Yes
- Hoa Amount
- 280
- Pets Allowed
- No Pet Restrictions, Yes
- Construction
- Block
- Cooling
- Central Air, Ceiling Fan(s)
- Flooring
- Carpet, Laminate, Tile
- Furnished
- Negotiable
- Heating
- Central
- Restrict
- LimitedNumberVehicles
- Roof
- Barrel
- Security
- Security System Owned, Security System, Fire Alarm, Gated Community, Smoke Detector(s)
- Taxes
- $4,114
- Utilities
- Cable Available
- View
- Garden, Lake
- Amenities
- Gated, Home Owners Association, Playground, Pool, Street Lights
- Waterfront
- Lake Front, None, Other
- Stories
- 1
- Price Per Sqft
- $373
- Elementary School
- Fox Trail
- Middle School
- Indian Ridge
- High School
- Western
Mortgage Calculator
Listing courtesy of TPS Realty Inc. Contact:
Selling Office: Realty Hub. All listings featuring the BMLS logo are provided by Beaches MLS Inc. Copyright 2026 Beaches MLS. This information is not verified for authenticity or accuracy and is not guaranteed. © 2026 Beaches Multiple Listing Service, Inc. All rights reserved.
Agent: Thelda Vanover | Email: deevano@gmail.com