2743 W Orchard Circle, Davie, FL 33328
- $1,040,000
- 4
- BD
- 3
- BA
- 3,324
- SqFt






- Sold Price
- $1,040,000
- List Price
- $1,060,000
- Days on Market
- 305
- Closing Date
- Mar 04, 2025
- MLS#
- F10424191
- Bedrooms
- 4
- Full Bathrooms
- 3
- Sq. Ft
- 3,324
- Subtype
- Single Family Residence
- County
- Broward
- Subdivision
- Forest Ridge Single Famil
- Year Built
- 1998
Property Description
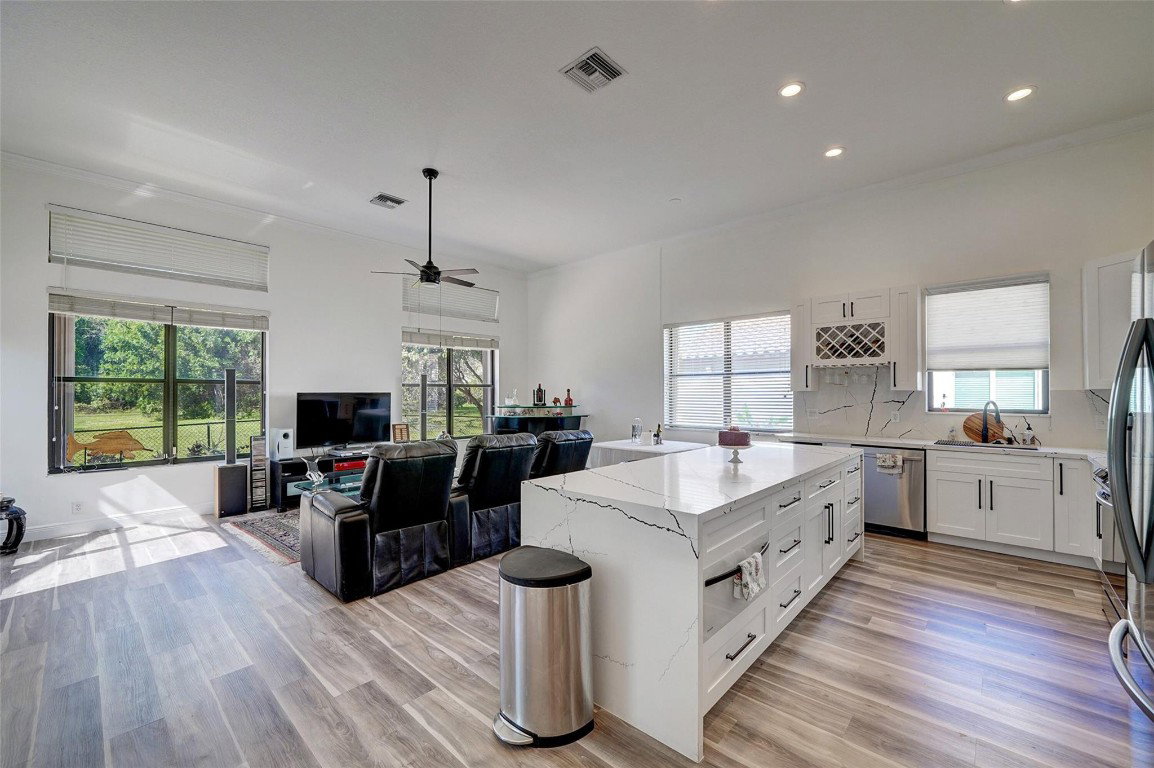
ELEGANTLY RENOVATED HOME !!!! 4 BEDROOMS, 3 BEDROOMS ,,, BEAUTIFUL HOME ,,, BRAND NEW KITCKEN, NEW QUARTZ TOPS , NEW STAINLESS-STEEL APPLIANCES , ALL NEW BATHROOMS WITH HIGH-END FINISHES , ALL NEW PLUMBING FIXTURES WITH QUARTZ TOPS , FRESH PAINT INSIDE AND OUTSIDE!!! UPGRADED TILE FLOORS AND NEW WOOD FLOORS , NEW LIGHTING FIXTURES!!! NEWER CENTRAL A/C UNIT !!! NEWER HOT WATER HEATER!!! NEW LANDSCAPING !!! EXTRA LARGE CIRCULAR DRIVEWAY WITH PAVERS !!! ALL POLY PIPE REMOVED NEW PIPING INSTALLED!!! HAS PERMITTED TRANSFER SWITCH FOR GENERATOR USE !!! OUSTSTANDING HOME!!! FANTACTIC HOME IN A+ NEIGHBORHOOD!!! SELLER WILL CONSIDER FINANCING WITH SUBSTANTIAL DOWN PAYMENT !!!! TASTEFULLY RENOVATED & EXCEPTIONALLY WELL-CARED FOR LUXURY HOUSE!!!! HOUSE THAT BACKS UP TO THE RIDGE IN THE DESIRABLE COMMUNITY OF NORTH ORCHARD IN FOREST RIDGE!!!
/u.realgeeks.media/thekullgroup/Kull-Logo.png)
Additional Information
- Garage Spaces
- 2
- Hoa
- Yes
- Hoa Amount
- 140
- Pets Allowed
- No Pet Restrictions, Yes
- Construction
- Block, Other
- Cooling
- Central Air, Ceiling Fan(s), Electric
- Flooring
- Ceramic Tile, Tile, Wood
- Furnished
- Unfurnished
- Heating
- Central, Electric
- Restrict
- NoRestrictions
- Roof
- Barrel, Spanish Tile
- Security
- Smoke Detector(s)
- Taxes
- $8,143
- Utilities
- Cable Available
- View
- Pool, Preserve
- Private Pool
- Yes
- Amenities
- Home Owners Association, Pool, Sidewalks, Spa/Hot Tub
- Stories
- 1
- Price Per Sqft
- $312
- Elementary School
- Silver Ridge
- Middle School
- Indian Ridge
- High School
- Western
Mortgage Calculator
Listing courtesy of Team Realty Inc. Contact:
Selling Office: London Street Realty. All listings featuring the BMLS logo are provided by Beaches MLS Inc. Copyright 2026 Beaches MLS. This information is not verified for authenticity or accuracy and is not guaranteed. © 2026 Beaches Multiple Listing Service, Inc. All rights reserved.
Agent: Bruce Lazar | Email: teamrealty2000@hotmail.com