1911 NW 180th Way, Pembroke Pines, FL 33029
- $695,000
- 3
- BD
- 2
- BA
- 2,086
- SqFt




- Sold Price
- $695,000
- List Price
- $705,000
- Days on Market
- 2
- Closing Date
- Apr 22, 2024
- MLS#
- F10430797
- Bedrooms
- 3
- Full Bathrooms
- 2
- Sq. Ft
- 2,086
- Subtype
- Single Family Residence
- County
- Broward
- Subdivision
- Silver Lakes At Pembroke
- Year Built
- 1991
Property Description
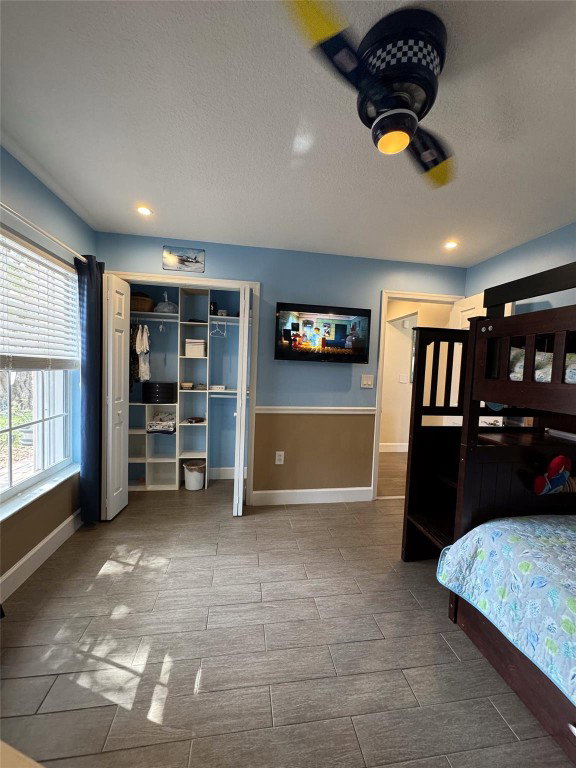
Substantially remodeled home (most in 2019) w/85 ft of tranquil lake views on 1 of largest lots in Brittany Bay @Silver Lakes. Easy access 4 paddle boarding, kayaking, fishing & electric boats. Expansive yard w/fruit trees & mature landscaping; completely fenced. This 3 bed/2 ba home has vaulted ceilings & multiple amenities. The BEST being the open common areas From Kitchen 2 Family Room w/amazing waterfront views. Porcelain tile & laminate throughout. Wrap around screened patio from kitchen 2 family room. The larger 10x20 screened patio off family room is under roof line. See complete list of updates & amenities under Supplement Remarks. Primary Suite w/sliders & beautiful views. Bath has double vanity, separate shower & jetted tub. Large walk-in closet. Beds 2 & 3 above avg size. AMENITIES & SUBSTANTIAL REMODEL INFORMATION ON 1911 NW 180th Way, Pembroke Pines, FL 33029in the Brittany Bay Development at Silver LakesAMENITIES:- Open Floor Plan with waterfront (lake) views- Total Waterfrontage is 85 feet- One of the largest lots in Development at over 9,500 sq ft backyard has plenty of room for pool- Completely Fenced- Mature Landscaping- 2 Car Attached Garage with Race Deck Flooring- Garage has significant cabinetry for storage- Attic Storage (approx 150 sq ft -- you can stand up); access thru pull down stairs- Impact Garage Door- Accordian Hurricane Shutters for 95% of windows (2 windows are screw on)- Two separate Screened Patios -- smaller one is off kitchen & perfect for morning coffee; Larger one (10 x 20) is off Family room sliders and most importantly is under the original Roofline The two patios are connected by a walkway and plenty of room for large BBQ or to create an outdoor kitchen- Large Playhouse/Jungle Gym and plenty of grass- Easy to open gate & enjoy the South Florida Lifestyle of paddle boarding, kayaking, fishing & even boating (but only electric boats).- Vaulted Ceilings- Bedrooms have Built Out Closets- 2nd bath updated & is tub/shower combo- Laundry Room w/door and new frontloading washer & dryer- Plenty of storage & clost space throughout.- Window Coverings include Fabric verticals and Hunter Douglas fabric blinds- Ceiling Fans in BedroomsUPDATES- NEW Roof in 2018- The following items we updated/remodeled in 2019 New Porcelain Tile in common areas -- Large 12 x 59 inch coastal grey Updated Electrical New Kitchen complete with beautiful cabinetry, large island with bar seating for four Gorgeous Granite Countertops & coordinating Tile Back Splash Self-Cleaning Wall Oven & Microwave- Wired for Surround Sound- Wired for AlarmNEW A/C in 2020***The HOA has many amenities including community pool, boat ramp, parks,Gazebo, pavilions, etc.
/u.realgeeks.media/thekullgroup/Kull-Logo.png)
Additional Information
- Garage Spaces
- 2
- Hoa
- Yes
- Hoa Amount
- 630
- Pets Allowed
- No Pet Restrictions, Yes
- Construction
- Block
- Cooling
- Central Air, Ceiling Fan(s), Electric
- Equipment
- Satellite Dish
- Flooring
- Laminate, Tile
- Furnished
- Negotiable
- Heating
- Electric
- Roof
- Barrel
- Taxes
- $4,346
- Utilities
- Cable Available
- View
- Lake
- Amenities
- Boat Facilities, Boating, Home Owners Association, Pool
- Waterfront
- Lake Front, Other
- Stories
- 1
- Price Per Sqft
- $333
Mortgage Calculator
Listing courtesy of Keller Williams Realty Profess. Contact:
Selling Office: Keller Williams Realty Profess. All listings featuring the BMLS logo are provided by Beaches MLS Inc. Copyright 2026 Beaches MLS. This information is not verified for authenticity or accuracy and is not guaranteed. © 2026 Beaches Multiple Listing Service, Inc. All rights reserved.
Agent: Deborah L Wysocki | Email: lauderdalebeachhomes@gmail.com