10950 SW 48th Street, Cooper City, FL 33328
- $1,457,455
- 5
- BD
- 6
- BA
- 5,368
- SqFt




- Sold Price
- $1,457,455
- List Price
- $1,850,000
- Days on Market
- 113
- Closing Date
- Sep 24, 2024
- MLS#
- F10432096
- Bedrooms
- 5
- Full Bathrooms
- 5
- Half Bathrooms
- 1
- Sq. Ft
- 5,368
- Subtype
- Single Family Residence
- County
- Broward
- Subdivision
- Pleasant Acres
- Year Built
- 2005
Property Description
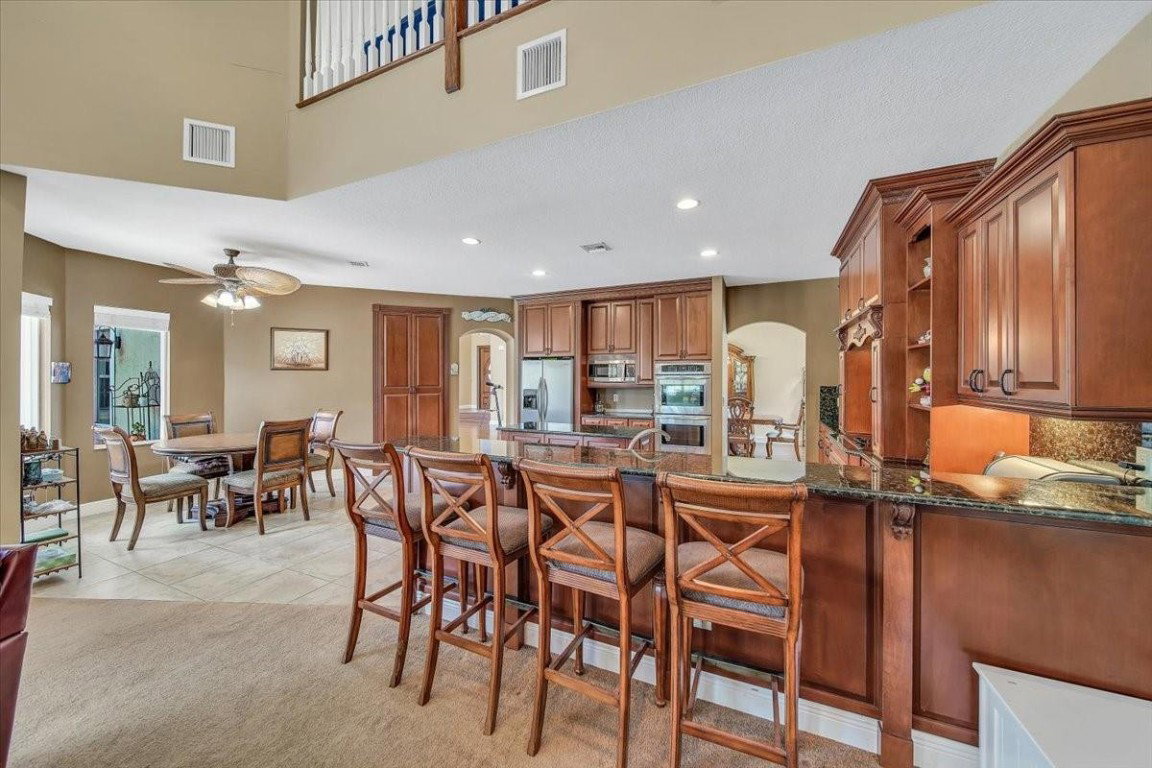
This expansive residence offers approximately 6,300 square feet of living space on over an acre of land with no HOA. Maintained by its original owner, the home features soaring 20-foot ceilings in the living room and family room, with a functional fireplace adding warmth. The spacious kitchen and family room are perfect for entertaining, while the spacious loft offers extra room for relaxation or activities. 5 large bedrooms, each accompanied by its own ensuite bathroom, ensuring comfort and privacy for every member of the household. Master suite is located downstairs with a sitting area, along with 1 other bedroom. Extra large 3-car garage with storage and workshop space, Impact windows, and a large pool with a spa. Home is on a cul-de-sac shared with only 2 other homes on a private road
/u.realgeeks.media/thekullgroup/Kull-Logo.png)
Additional Information
- Garage Spaces
- 3
- Pets Allowed
- No Pet Restrictions, Yes
- Construction
- Block
- Cooling
- Central Air, Ceiling Fan(s)
- Flooring
- Carpet, Tile
- Furnished
- Unfurnished
- Heating
- Central
- Restrict
- NoRestrictions
- Roof
- Spanish Tile
- Taxes
- $15,707
- Utilities
- Cable Available
- View
- Pool
- Private Pool
- Yes
- Amenities
- Equestrian Facilities, Golf Course, Other, Picnic Area, Playground, Pool
- Stories
- 2
- Price Per Sqft
- $271
- Elementary School
- Griffin
- Middle School
- Pioneer
- High School
- Cooper City
Mortgage Calculator
Listing courtesy of The Keyes Company. Contact:
Selling Office: Miami Connections Realty LLC. All listings featuring the BMLS logo are provided by Beaches MLS Inc. Copyright 2026 Beaches MLS. This information is not verified for authenticity or accuracy and is not guaranteed. © 2026 Beaches Multiple Listing Service, Inc. All rights reserved.
Agent: Jenise C Hinds | Email: jenise@hindsrealtygroup.com