8952 SW 52nd Street, Cooper City, FL 33328
- $600,000
- 3
- BD
- 2
- BA
- 1,636
- SqFt




- Sold Price
- $600,000
- List Price
- $609,900
- Days on Market
- 41
- Closing Date
- Jul 26, 2024
- MLS#
- F10433104
- Bedrooms
- 3
- Full Bathrooms
- 2
- Sq. Ft
- 1,636
- Subtype
- Single Family Residence
- County
- Broward
- Subdivision
- Cooper Colony Estates Sec
- Year Built
- 1968
Property Description
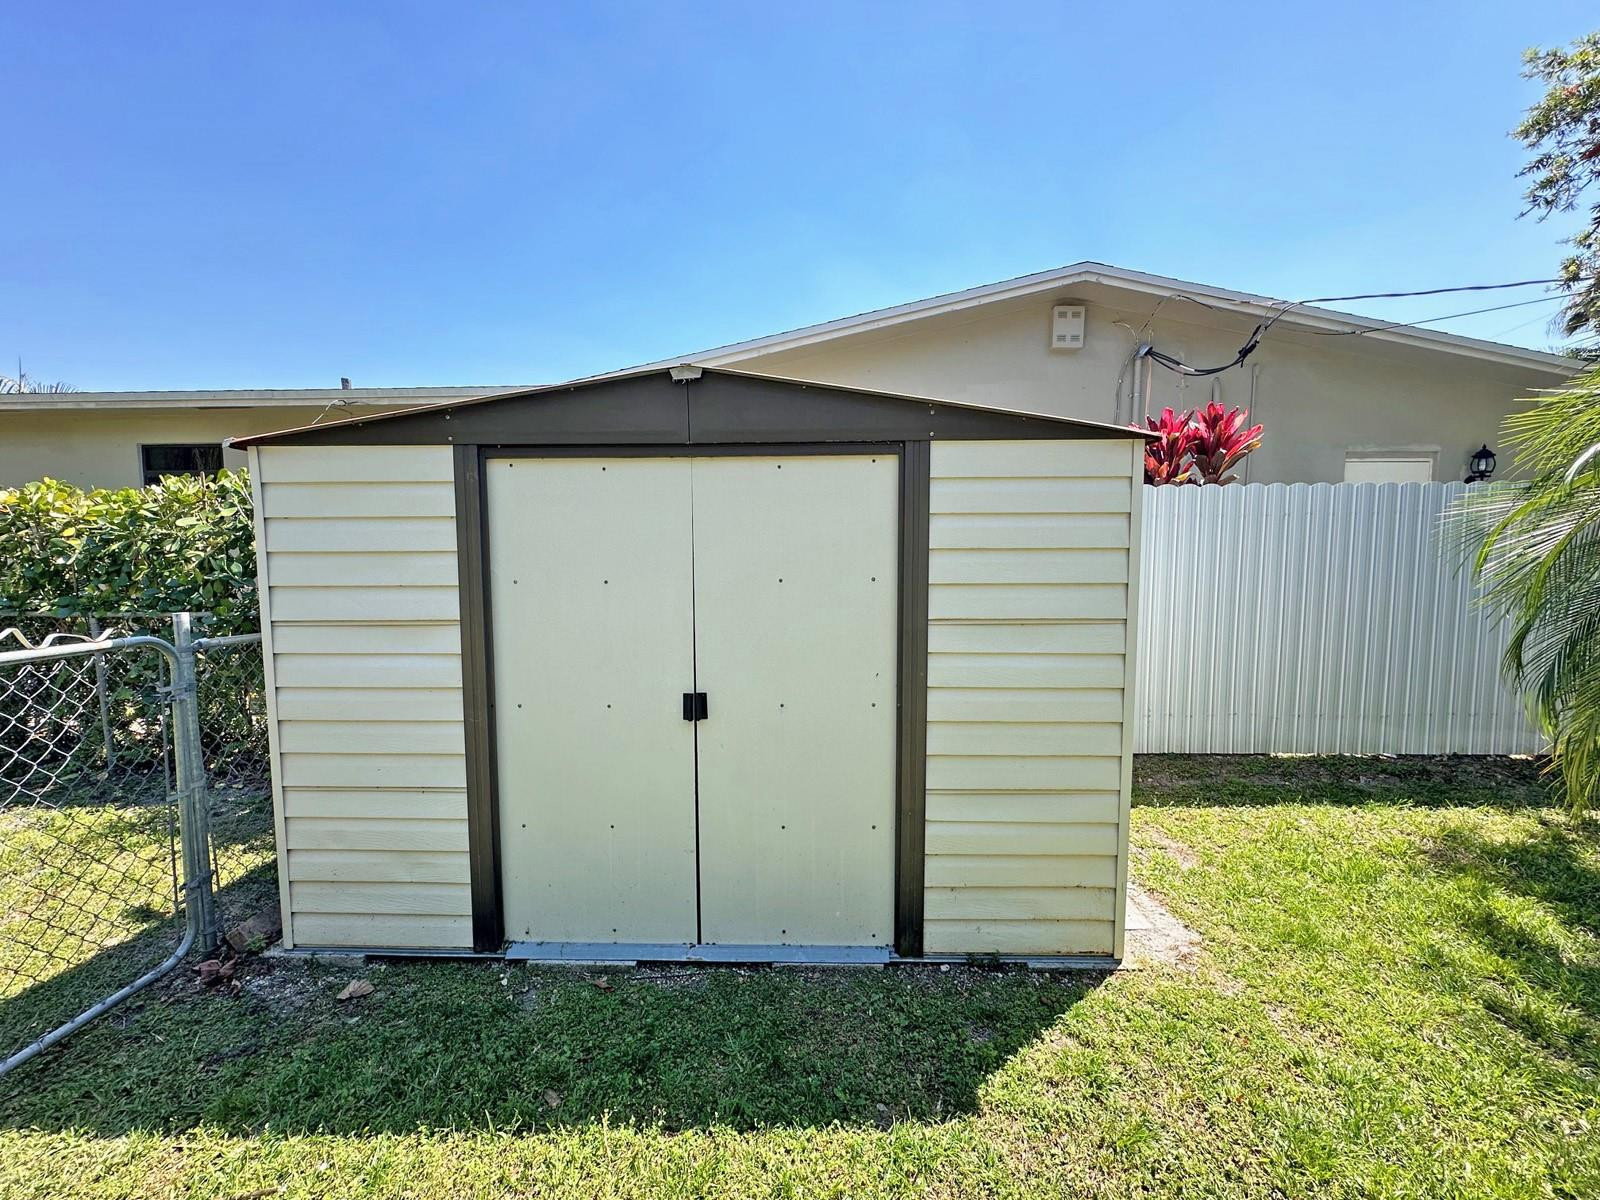
Newly Priced, lovely home in heart of Cooper City. Waterfront, 3-bedroom, 2-bathroom, plus office, 1-car garage with oversized fenced corner lot. Roof replaced in 2006, Impact Windows in 2009, AC replaced 2020, Water Heater replaced 2021, Front & Office Doors replaced 2023. Tile throughout living areas & wood flooring in master bedroom & second bedroom. Exterior includes a small dock over the canal, storage shed, and fruit trees including mango, avocado, and starfruit. Situated in a family friendly neighborhood, home is zoned for A-rated schools, and the surrounding area offers a variety of amenities, including shopping centers, dining options, and entertainment venues, all within a short drive. No HOA and no association to pay or deal with. Home is ready for new owner to make it theirs.
/u.realgeeks.media/thekullgroup/Kull-Logo.png)
Additional Information
- Garage Spaces
- 1
- Pets Allowed
- No Pet Restrictions, Yes
- Construction
- Block
- Cooling
- Central Air, Ceiling Fan(s), Electric
- Flooring
- Ceramic Tile, Tile, Vinyl, Wood
- Heating
- Central, Electric
- Restrict
- NoRestrictions
- Roof
- Composition, Shingle
- Security
- Fire Alarm, Smoke Detector(s)
- Taxes
- $2,170
- Utilities
- Cable Available
- View
- Canal, Water
- Amenities
- Sidewalks
- Waterfront
- Canal Access, Canal Front, Other
- Stories
- 1
- Price Per Sqft
- $366
- Elementary School
- Cooper City
- Middle School
- Pioneer
- High School
- Cooper City
Mortgage Calculator
Listing courtesy of Solomon Homes. Contact:
Selling Office: United Realty Group Inc.. All listings featuring the BMLS logo are provided by Beaches MLS Inc. Copyright 2026 Beaches MLS. This information is not verified for authenticity or accuracy and is not guaranteed. © 2026 Beaches Multiple Listing Service, Inc. All rights reserved.
Agent: Leroy A Keating | Email: leroykeatingpa@gmail.com