753 SW 122nd Terrace, Pembroke Pines, FL 33025
- $399,000
- 2
- BD
- 3
- BA
- 1,120
- SqFt




- Sold Price
- $399,000
- List Price
- $395,000
- Days on Market
- 6
- Closing Date
- May 10, 2024
- MLS#
- F10433370
- Bedrooms
- 2
- Full Bathrooms
- 2
- Half Bathrooms
- 1
- Sq. Ft
- 1,120
- Subtype
- Townhouse
- County
- Broward
- Subdivision
- Pelican Pointe
- Year Built
- 2000
Property Description
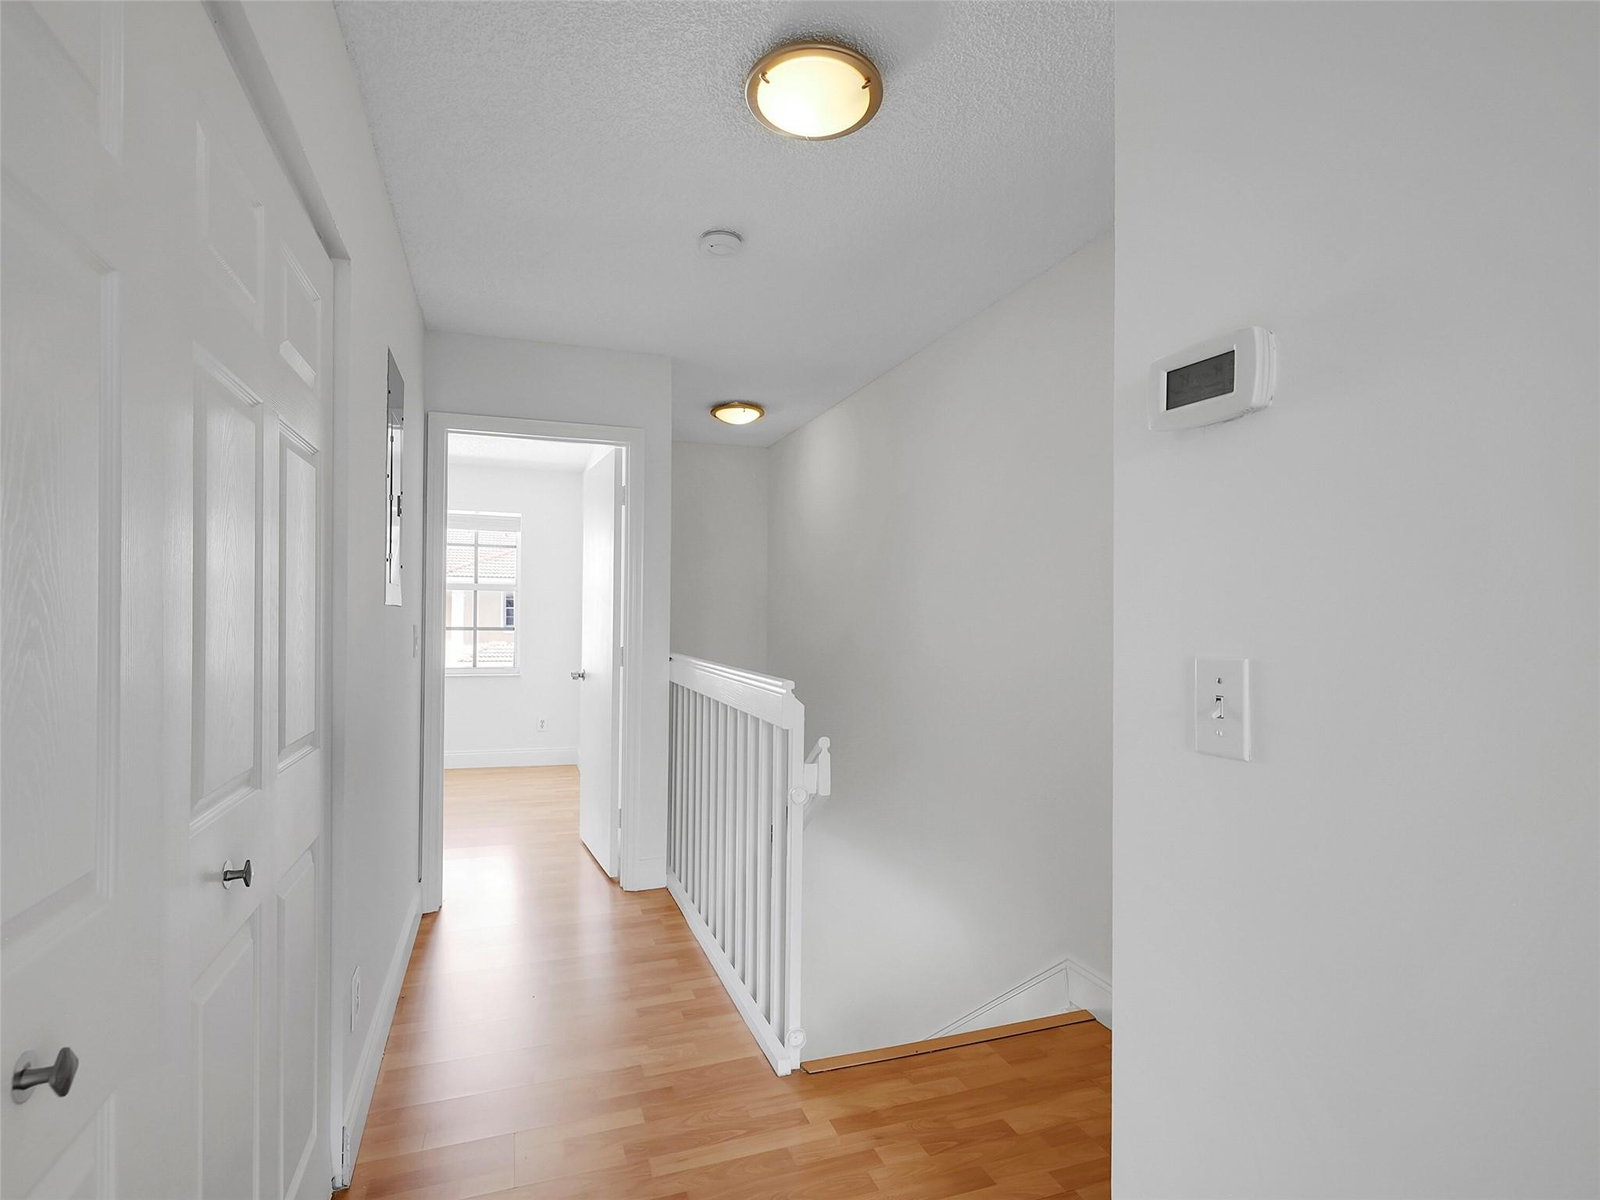
SPECTACULAR 2BD/2.5 BTH TOWNHOUSE IN DESIRABLE PELICAN POINTE. EXCELLENT LOCATION! REMODELEDUNIT, BRAND NEW QUARTZ COUNTER TOP, KITCHEN W/WOOD CABINETS, TOP OF THE LINE S/S STEEL APPL,ALL 3 BATHROOMS UPGRADED, FRESHLY PAINTED W/NEUTRAL COLORS, TILE 1ST FLOOR, WOOD FLOORINGUPSTAIRS, LIGHT FIXTURES, CEILING FANS, COVERED SCREENED PATIO W/TILE & STORAGE, GARDEN VIEW,SPACIOUS & BRIGHT, WALKING DISTANCE TO PEMBROKE LAKES MALL & JUST AROUND THE CORNER FROM THEFAMOUS "SHOPPES AT PEMBROKE GARDENS", MEMORIAL WEST HOSPITAL, RESTAURANTS & MORE,A+SCHOOLS. MAINTENANCE INCLUDES BASIC CABLE AND INTERNET.
/u.realgeeks.media/thekullgroup/Kull-Logo.png)
Additional Information
- Hoa
- Yes
- Hoa Amount
- 260
- Pets Allowed
- Number Limit, Size Limit, Yes
- Construction
- Block
- Cooling
- Central Air, Ceiling Fan(s)
- Flooring
- Tile, Wood
- Furnished
- Unfurnished
- Heating
- Central
- Restrict
- OtherRestrictions
- Security
- Gated Community, Phone Entry, Smoke Detector(s), Security Fence, Security Guard
- Taxes
- $6,449
- Utilities
- Cable Available
- View
- Garden
- Amenities
- Clubhouse, Fitness Center, Gated, Home Owners Association, Maintenance Grounds, Playground, Pool, Security
- Stories
- 2
- Price Per Sqft
- $356
Mortgage Calculator
Listing courtesy of Real Estate Authority LLC. Contact:
Selling Office: Luc & Co Realty. All listings featuring the BMLS logo are provided by Beaches MLS Inc. Copyright 2026 Beaches MLS. This information is not verified for authenticity or accuracy and is not guaranteed. © 2026 Beaches Multiple Listing Service, Inc. All rights reserved.
Agent: Jose A Vasquez | Email: joalvasquez31@gmail.com