Share this with your friends


561-440-0777
Keller Williams Realty - Wellington
380 Alexandra Circle, Weston, FL 33326
- $1,650,000
- 5
- BD
- 5
- BA
- 3,786
- SqFt




- Sold Price
- $1,650,000
- List Price
- $1,749,000
- Days on Market
- 17
- Closing Date
- Jun 27, 2024
- MLS#
- F10436699
- Bedrooms
- 5
- Full Bathrooms
- 4
- Half Bathrooms
- 1
- Sq. Ft
- 3,786
- Subtype
- Single Family Residence
- County
- Broward
- Subdivision
- Palm Island
- Year Built
- 1992
Property Description
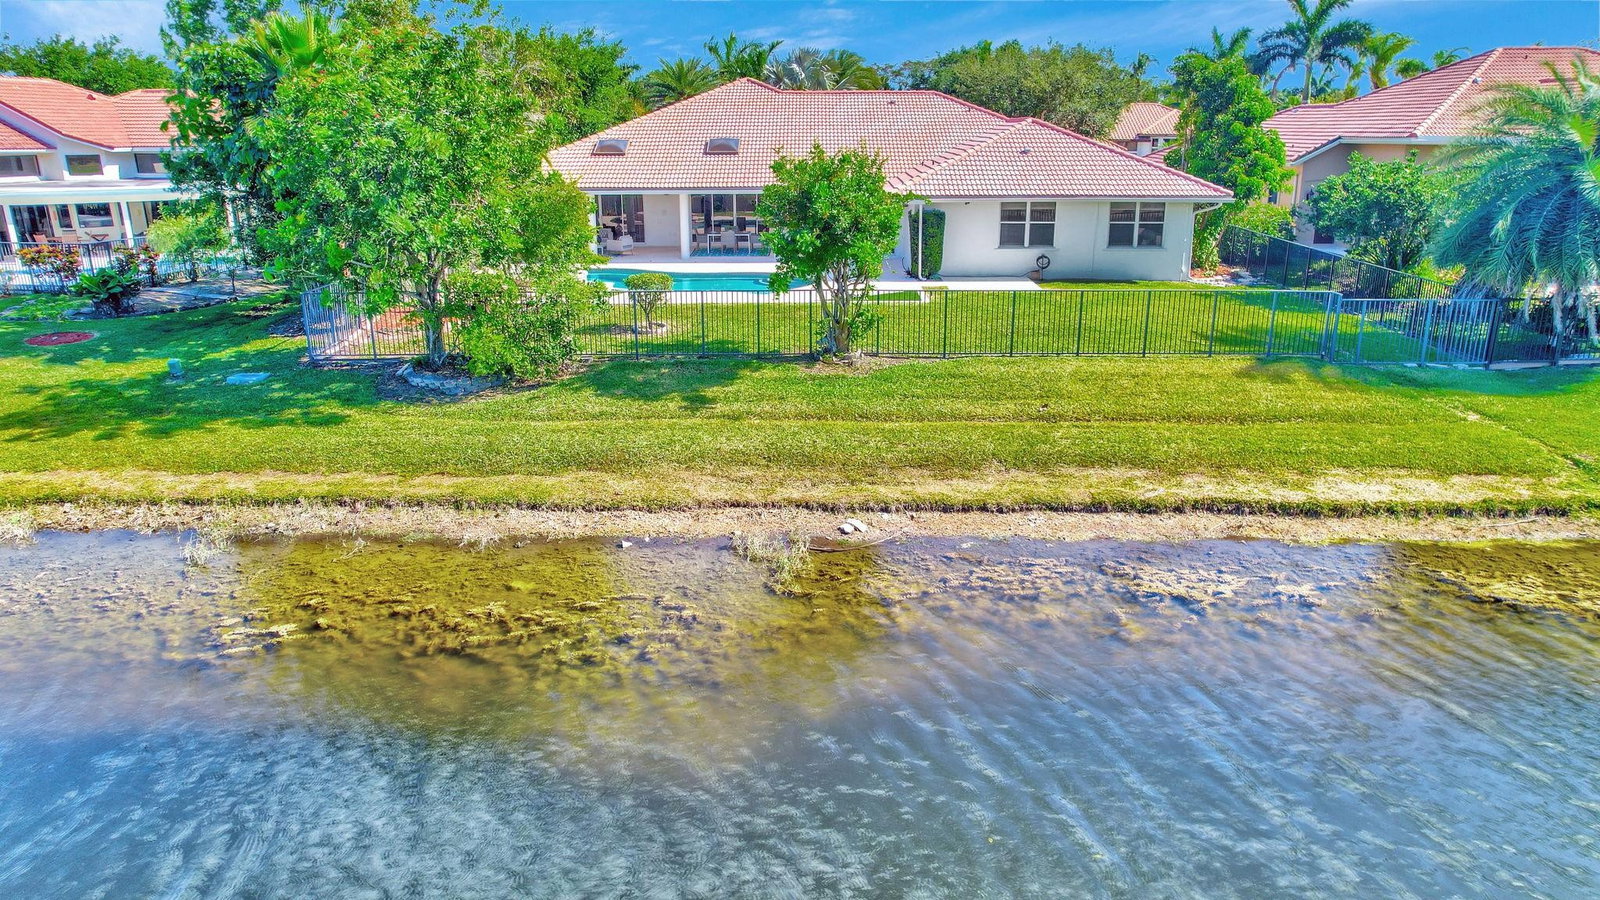
Situated on a sprawling LAKEFRONT lot in prestigious Palm Island, this stunning 5+Den, 4.5BA, 3CG single story residence has been NEWLY UPDATED with a classic contemporary flair. Entire interior & exterior painted crisp white (2024), new LED & chandeliers, remodeled chefs' kitchen in white & gold w/upgraded stainless appliances, new landscape & outdoor lighting. Spacious interior with soaring ceilings is illuminated with sunlight through expansive windows. Huge in-law suite w/walk-in closet & cabana bath. Fully fenced yard with pool/spa, tons of room for play. The incredible gigantic, covered patio really extends the living area! Marble flooring, newer wood lam in bedrooms, large circular driveway, ROOF 2012, 2 newer water heaters & 3 ACs. Near Houses of Worship, parks, tennis, A+ schools. Embark on a journey of luxury living in this captivating listing nestled within the exclusive double gated exclusive boutique neighborhood of Palm Island, the only community in all of Weston with direct access to both Royal Palm and Indian Trace Rd. This exquisite residence boasts five bedrooms, plus an office, four and a half bathrooms, with almost 4,000 sq ft under air and on an almost 17,000 sq ft lot, with an array of enticing features. As you enter through the front door, you'll be greeted by the grandeur of marble floors and soaring high ceilings that create an atmosphere of sophistication and spaciousness. Sunlight dances through the expansive windows, illuminating every corner of this meticulously crafted home. The heart of the home lies in the chef's kitchen, where solid wood cabinetry, deluxe stainless appliances, and gleaming granite countertops await your culinary adventures.Outside, paradise awaits in the form of a sprawling backyard oasis. Lounge by the shimmering pool and spa, basking in the serenity of the lake view that stretches out before you. With plenty of space for outdoor gatherings and activities, this is where memories are made under the sun and stars. Experience the ultimate in comfort and convenience with LED lighting throughout, ensuring every room is bathed in a warm and welcoming glow. The freshly painted interior and exterior add a touch of contemporary flair, while new outdoor lighting enhances the curb appeal and security of the property. Arrive home in style with the large circular driveway, offering ample parking for guests and family alike. From the moment you arrive, you'll be captivated by the charm and allure of this remarkable residence, where every detail has been thoughtfully curated for your enjoyment. Welcome home to the best of South Florida living!
/u.realgeeks.media/thekullgroup/Kull-Logo.png)
Additional Information
- Garage Spaces
- 3
- Hoa
- Yes
- Hoa Amount
- 800
- Pets Allowed
- Breed Restrictions, Yes
- Construction
- Block
- Cooling
- Central Air, Ceiling Fan(s), Electric
- Flooring
- Laminate, Marble
- Furnished
- Unfurnished
- Heating
- Central, Electric
- Restrict
- NoTrailerParking, OtherRestrictions
- Roof
- Spanish Tile
- Security
- Gated Community, Smoke Detector(s)
- Taxes
- $13,771
- Utilities
- Cable Available
- View
- Pool, Water
- Private Pool
- Yes
- Amenities
- Gated, Home Owners Association, Playground
- Waterfront
- Lake Front, Other
- Stories
- 1
- Price Per Sqft
- $435
- Elementary School
- Indian Trace
- Middle School
- Tequesta Trace
- High School
- Cypress Bay
Mortgage Calculator
Listing courtesy of Coldwell Banker Realty. Contact:
Selling Office: Compass Florida, LLC. All listings featuring the BMLS logo are provided by Beaches MLS Inc. Copyright 2026 Beaches MLS. This information is not verified for authenticity or accuracy and is not guaranteed. © 2026 Beaches Multiple Listing Service, Inc. All rights reserved.
Agent: Adele K Pick | Email: PickTeam@gmail.com