793 Hookline Circle, Loxahatchee, FL 33470
- $1,300,000
- 4
- BD
- 4
- BA
- 3,445
- SqFt






- Sold Price
- $1,300,000
- List Price
- $1,349,995
- Days on Market
- 84
- Closing Date
- Oct 11, 2024
- MLS#
- F10446216
- Bedrooms
- 4
- Full Bathrooms
- 3
- Half Bathrooms
- 1
- Sq. Ft
- 3,445
- Subtype
- Single Family Residence
- County
- Palm Beach
- Subdivision
- Arden Pud Pod E South
- Year Built
- 2022
Property Description
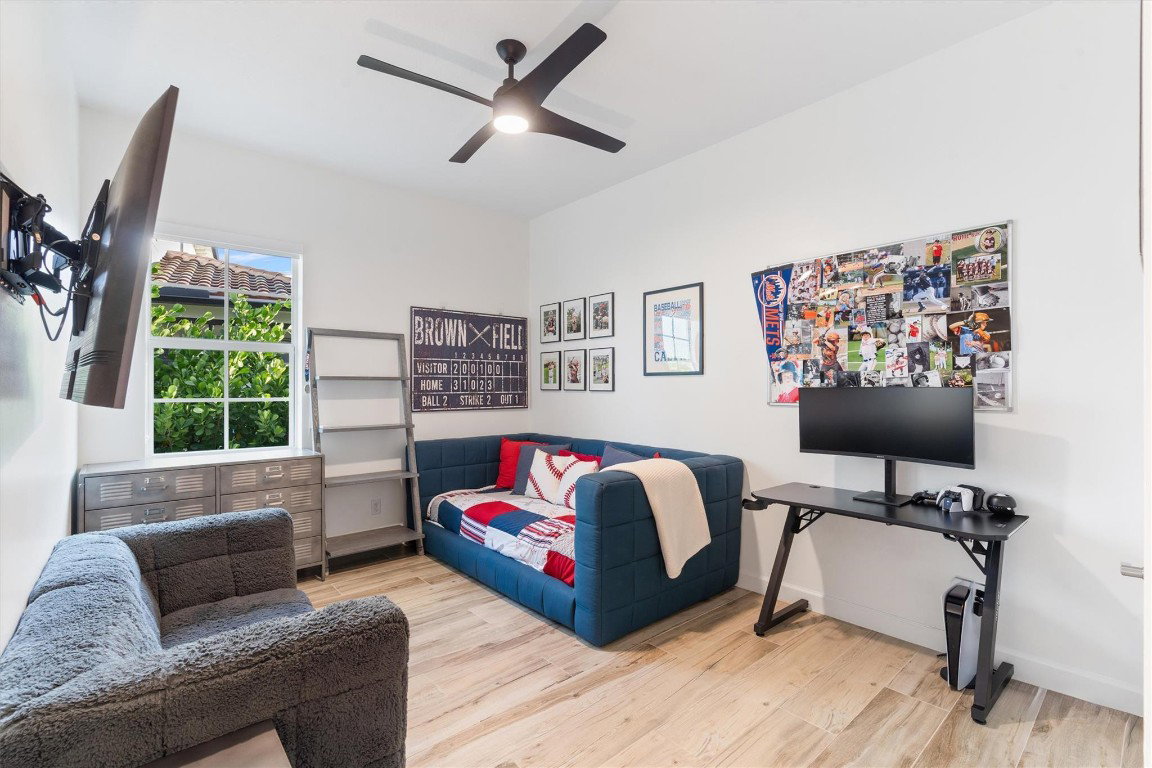
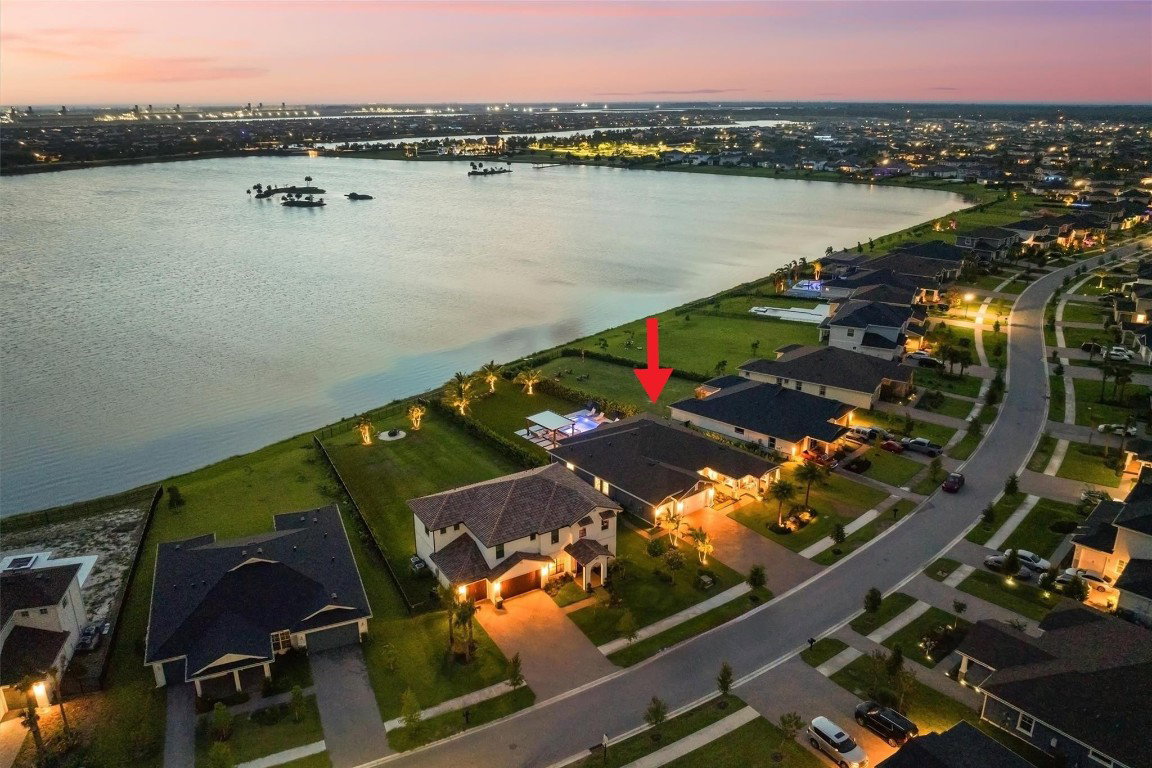
This stunning home is the prettiest home in Arden! Boasting 4 BR/3.5 BA, Office/Den, 3 CG. The open-concept living area is perfect for hosting gatherings, featuring large windows that flood the space with natural light and offer breathtaking views of the serene lake. The Gourmet Kitchen is a Chef's dream. Master suite with a luxurious bathroom featuring a soaking tub & a separate walk-in shower. Situated on a large lakefront lot (19,214 Sq Ft) with amazing sunsets - a remote screened patio and a 16x32 saltwater heated pool w/spa, sundeck & a custom pergola. Professional landscaping & lighting. Turf Backyard: Includes cooling and pet infill, perfect for pets and play. Covered Patio features motorized screens with Outdoor Summer Kitchen. See supplement remarks for all of the many upgrades. *Upgraded Lakefront Flora Model with Sunset Views.*Largest One Level Home available in Arden*Total Square Footage - 4,715*Under Air Square Footage - 3,445*4 Bedrooms + Bonus Room, 3.5 Baths, 3 Car Garage*Large Lot - .4411 acres*Dining Room Wall Removed to Enhance Open Concept Floor Plan.INTERIOR:*Kitchen with Gas Range, Quartz Island & Counters.*Interior Freshly Painted*Custom Closets in All Four Bedrooms. * Electric Solar Shades.*Smart Home.*Sonos Surround Sound & Enhanced Wi-Fi Inside & Outside.* Upgraded Lighting Fixtures & Hardware.*New Flooring Throughout - Wide Plank Porcelain Wood Like Tile.*Custom Vanities, Mirrors, Hardware in all Bathrooms.*3 Car Garage with Epoxy Floors & Built in Garage Storage.*Custom Built Ins & Design Features Include:*Custom Shelving in Laundry Room. *Built in Mudroom off Garage Entry. *Walk in Pantry with Custom Shelving, Butcher Block Counters, & Beverage Fridge.*Family Room - Feature Wall, with Mantle & Electric Fireplace. *Large Cushioned Built In Dining Banquette.*Built in Bar with Custom Brick Wall.*Office with Built-In Shelving & Window Seat.*Woodwork Enhancements Throughout (shiplap, board & batten, molding, picture frame ceilings). OUTDOOR:Resort Style Backyard: *16x32 Heated Saltwater Pool & Spa with Sundeck, Waterfall & Bubbler Features.*Sandblasted Marble Paver Pool Deck & Patio.*Custom 12'x22' by 10' Pergola.*Turf Backyard with Cooling & Pet Infill.*Upgraded all Landscaping, including Mature Privacy Hedges, Sylvester palms, etc.*Upgraded Irrigation System*Landscape lighting in front and back.*Covered back patio with Motorized Screens*Full Built In Outdoor Kitchen with Gas Grill, Beverage Fridge, & Quartzite Counters. *Fully Fenced in Yard with Lake Access.
/u.realgeeks.media/thekullgroup/Kull-Logo.png)
Additional Information
- Garage Spaces
- 3
- Hoa
- Yes
- Hoa Amount
- 295
- Pets Allowed
- Number Limit, Yes
- Construction
- Block
- Cooling
- Central Air, Ceiling Fan(s)
- Flooring
- Tile
- Furnished
- Unfurnished
- Heating
- Central
- Restrict
- RentalRestriction
- Roof
- Composition, Shingle
- Rooms
- Dining Room, Florida Room
- Security
- Gated Community
- Taxes
- $14,878
- Utilities
- Cable Available
- View
- Lake, Pool
- Private Pool
- Yes
- Amenities
- Clubhouse, Fitness Center, Gated, Home Owners Association, Pool
- Waterfront
- Lake Front, Lake Privileges, Other
- Stories
- 1
- Price Per Sqft
- $377
Mortgage Calculator
Listing courtesy of Realty 100 LLC. Contact:
Selling Office: Kearney & Associates Realty. All listings featuring the BMLS logo are provided by Beaches MLS Inc. Copyright 2026 Beaches MLS. This information is not verified for authenticity or accuracy and is not guaranteed. © 2026 Beaches Multiple Listing Service, Inc. All rights reserved.
Agent: Deborah Anderson PA | Email: