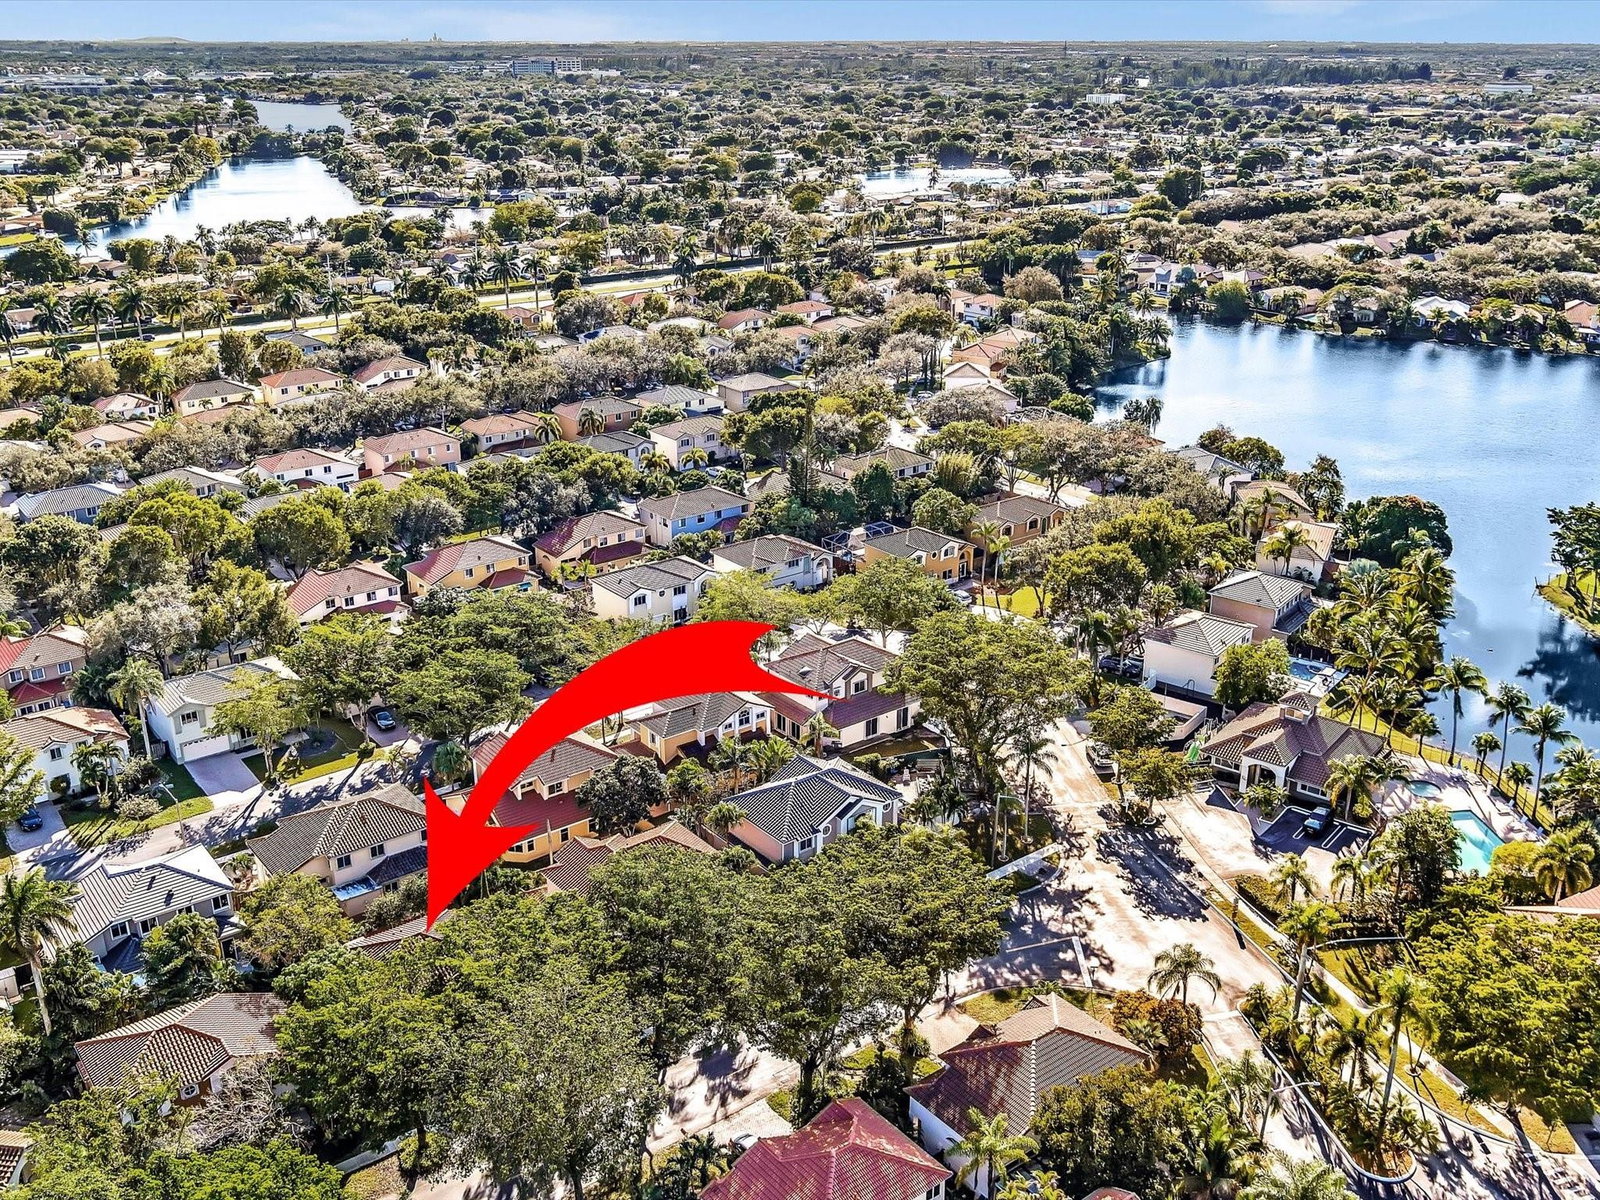
11260 Reveille Road, Hollywood, FL 33026
- $714,000
- 3
- BD
- 3
- BA
- 1,956
- SqFt








- Sold Price
- $714,000
- List Price
- $714,000
- Days on Market
- 54
- Closing Date
- Sep 11, 2024
- MLS#
- F10446513
- Bedrooms
- 3
- Full Bathrooms
- 2
- Half Bathrooms
- 1
- Sq. Ft
- 1,956
- Subtype
- Single Family Residence
- County
- Broward
- Subdivision
- Rock Creek Ph Two 104-34
- Year Built
- 1991
Property Description
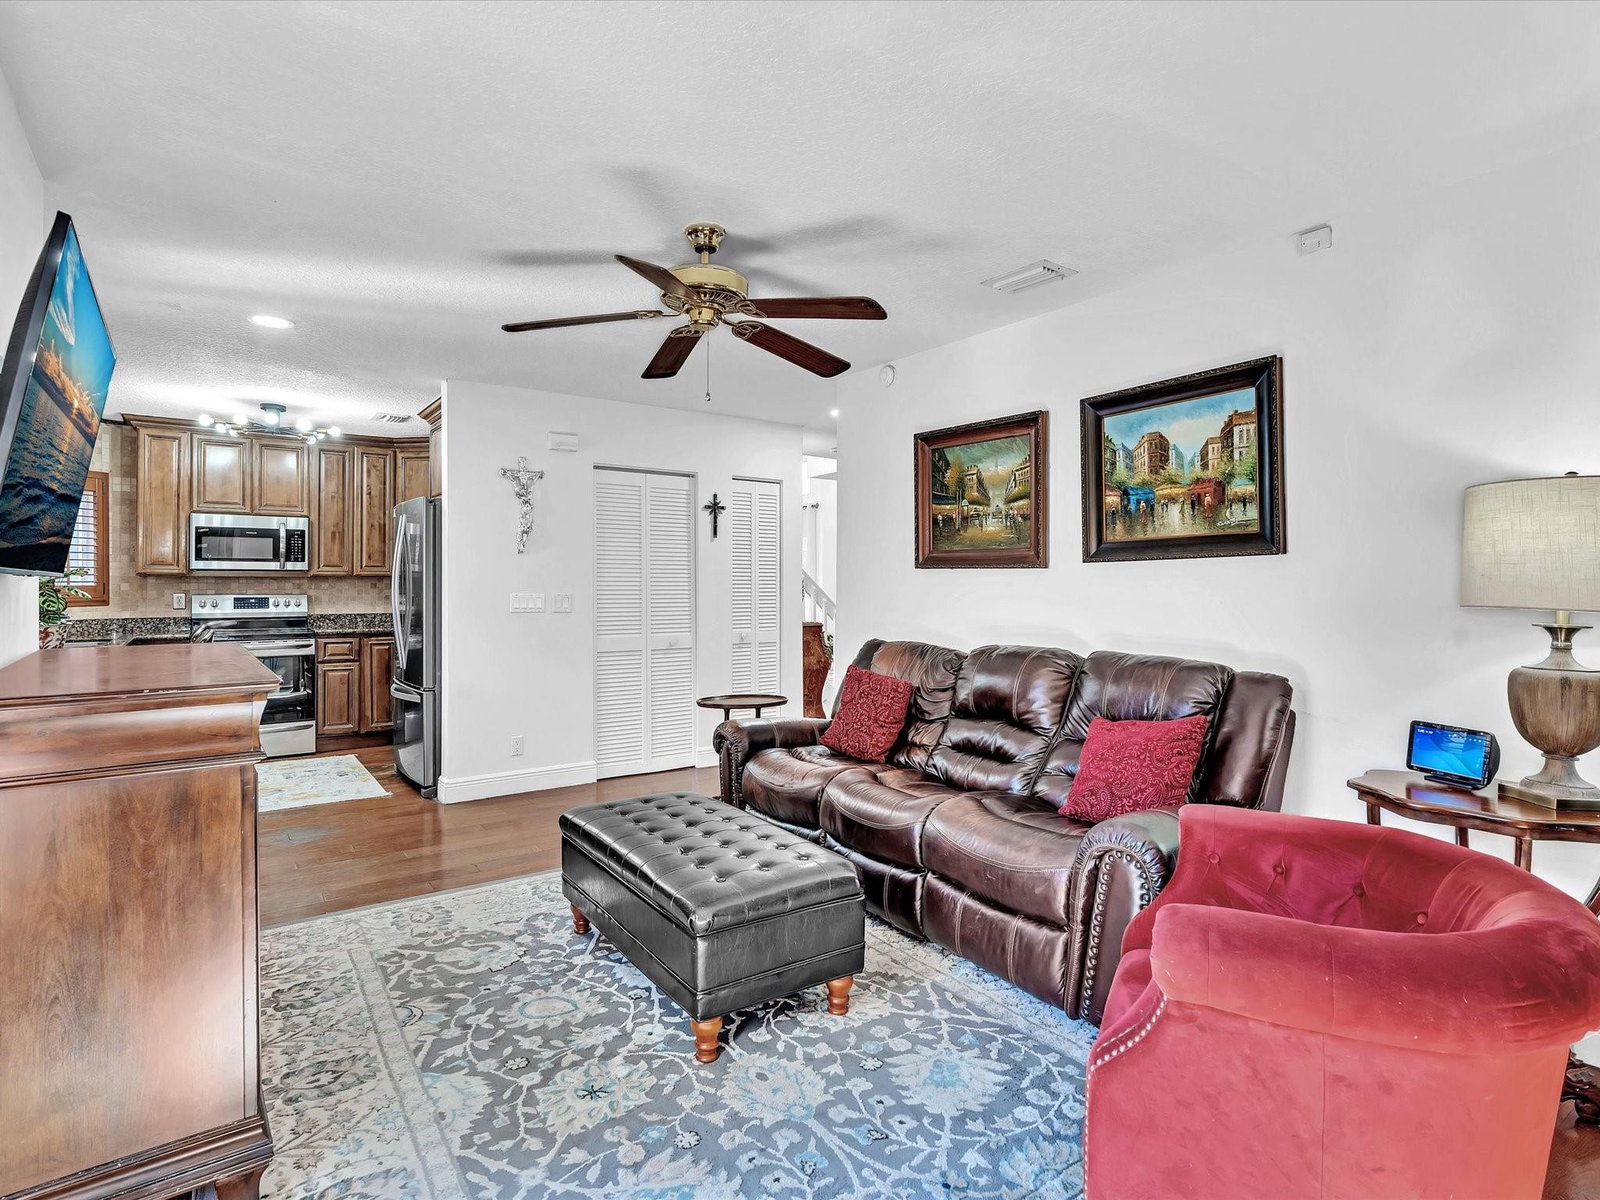
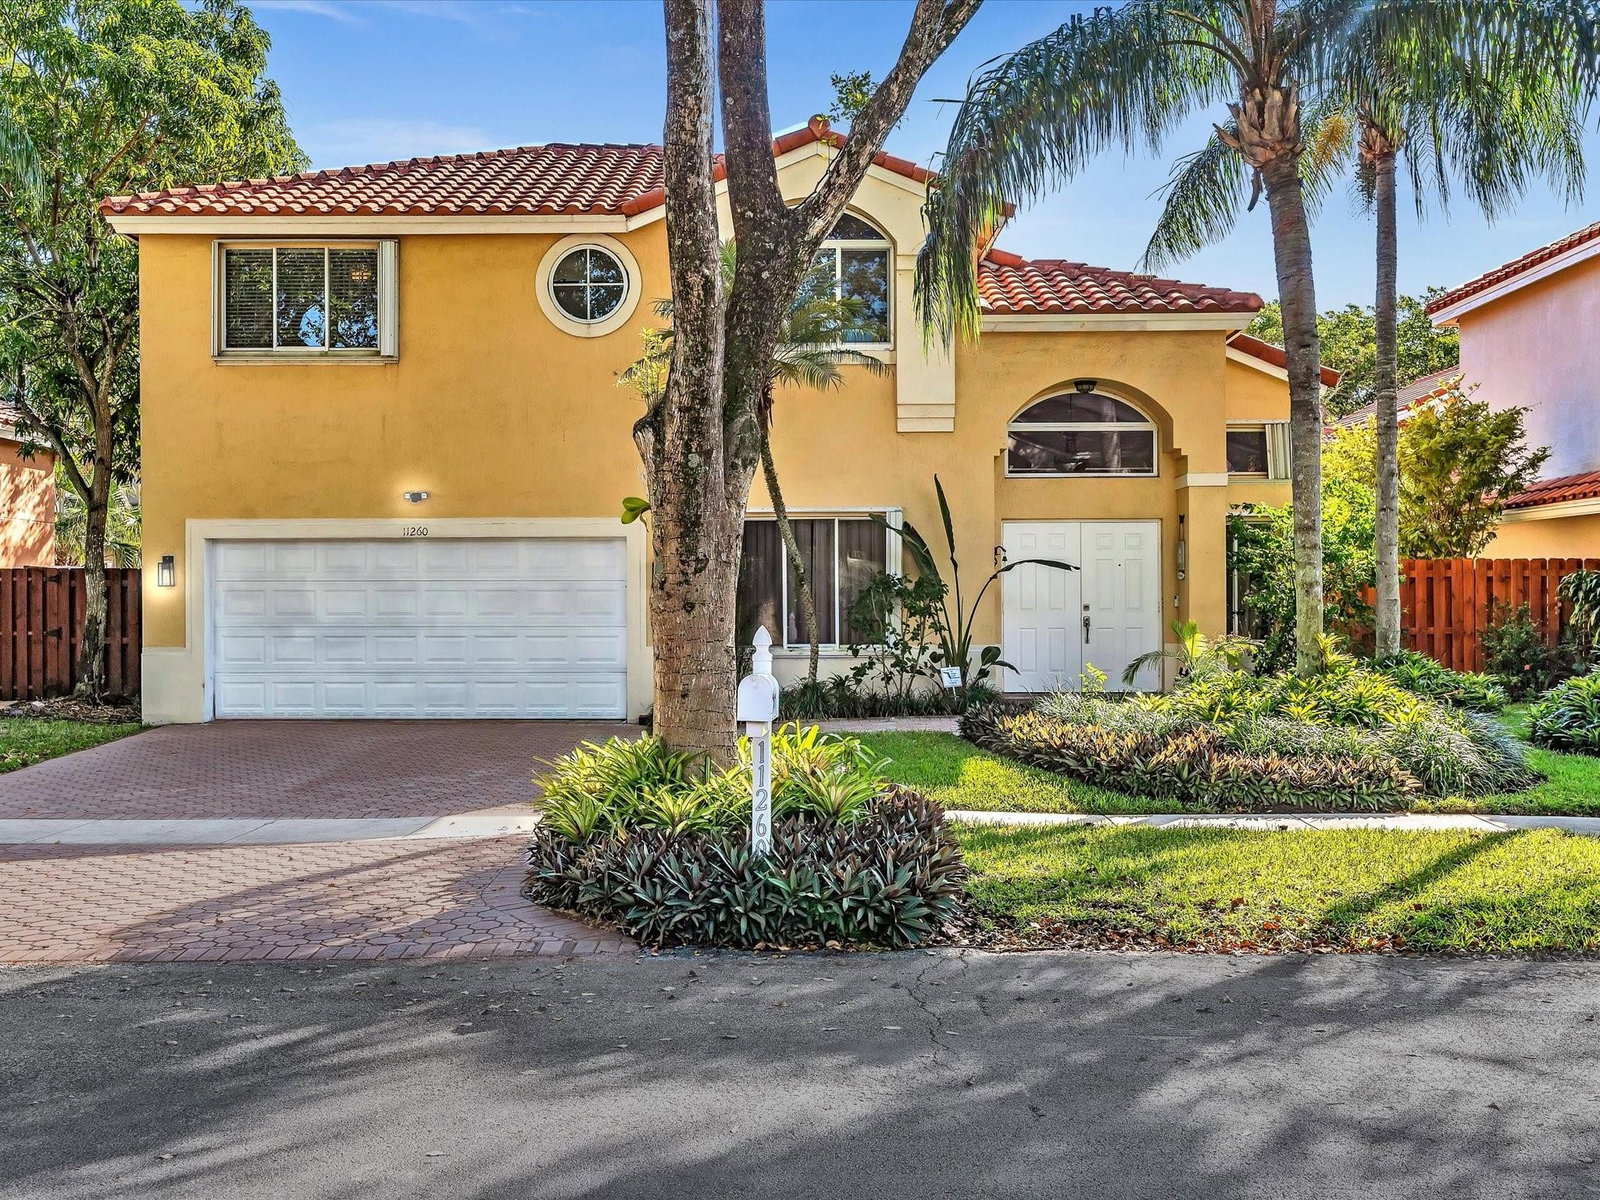
Meticulously designed residence boasting Solid Wood Floors ~Additional high windows to let in the FL sunshine ~Plantation Shutters downstairs along the family room + kitchen ~Structural resilience/efficiency are ensured through some Impact Glass/Shutters~High-energy HVAC system ~Volume + vaulted ceilings ~Kitchen is a culinary haven w/SS Appliances/Wood Cabinets & Granite Counters ~ Practicality meets elegance in the garage, featuring a laundry tub, a full wall of cabinets for efficient organization and a generator plug in ~Master Bath Exudes Luxury-double sinks, glass shower, soaking tub & a modern Smart Toilet w/Bidet. Lush landscaping envelops creating a Mediterranean Oasis ~Harmonious blend of form and function defines this residence, embodying engineering excellence and refined living Attachments include Sellers Disclosure 4 Point ~ HOA Addendum ~ HOA Docs Available to buyer with the winning contract
/u.realgeeks.media/thekullgroup/Kull-Logo.png)
Additional Information
- Garage Spaces
- 2
- Hoa
- Yes
- Hoa Amount
- 450
- Pets Allowed
- No Pet Restrictions, Yes
- Construction
- Brick Veneer, Block, Frame, Stucco
- Cooling
- Central Air, Ceiling Fan(s)
- Flooring
- Ceramic Tile, Wood
- Furnished
- Unfurnished
- Heating
- Central, Electric
- Restrict
- OtherRestrictions
- Roof
- Bahama, Barrel
- Security
- Security System Owned, Security System, Gated Community, Smoke Detector(s)
- Taxes
- $3,876
- Utilities
- Cable Available
- View
- Garden
- Amenities
- Fitness Center, Gated, Home Owners Association, Pool, Street Lights
- Stories
- 2
- Price Per Sqft
- $365
- Elementary School
- Embassy Creek
- Middle School
- Pioneer
- High School
- Cooper City
Mortgage Calculator
Listing courtesy of RE/MAX Select Group. Contact:
Selling Office: Keller Williams Realty SW. All listings featuring the BMLS logo are provided by Beaches MLS Inc. Copyright 2026 Beaches MLS. This information is not verified for authenticity or accuracy and is not guaranteed. © 2026 Beaches Multiple Listing Service, Inc. All rights reserved.
Agent: Deborah L Gibes | Email: RecipeForRealEstate@gmail.com