Davie, FL 33324
- $760,000
- 4
- BD
- 3
- BA
- 2,869
- SqFt




- Sold Price
- $760,000
- List Price
- $790,000
- Days on Market
- 39
- Closing Date
- Sep 04, 2024
- MLS#
- F10448897
- Bedrooms
- 4
- Full Bathrooms
- 3
- Sq. Ft
- 2,869
- Subtype
- Single Family Residence
- County
- Broward
- Subdivision
- The Village At Harmony La
- Year Built
- 1998
Property Description
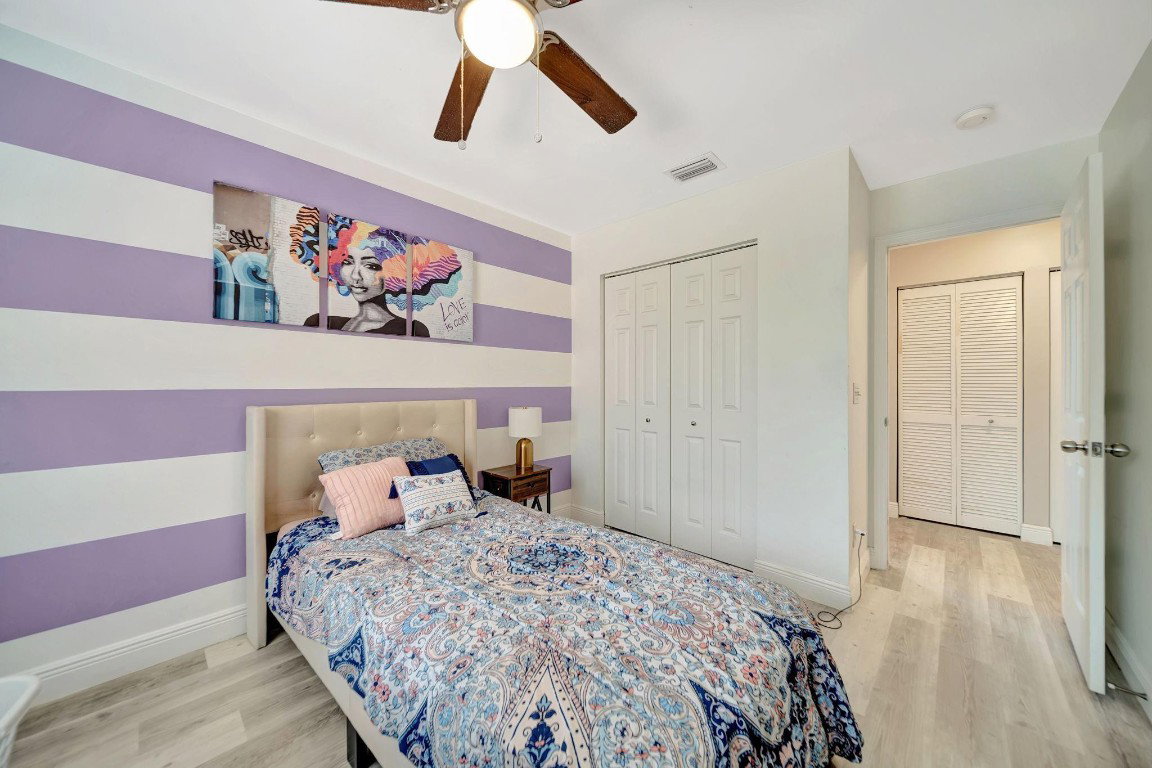
Welcome to this elegant 4 bed/3 bath, 2 car garage modernized home, in the well sought after Harmony Lakes in Davie. Foyer features an opulent chandelier, handing from a 20 foot ceiling, leading to a formal living and dining room for large dinner parties. The chef's dream kitchen features grey kitchen cabinetry with white countertops with mosaic backsplash, SS appliances. LED pendant lights hangs over large snack counter. Family room with French looks out to an open deck, fenced manicured yard leading down to the waterways. 2nd floor features split bedroom plan. The primary suite with sitting room radiates with natural lights with separate tub and shower and his and her vanity. Customized glass enclosed built-ins in his and hers walk-in closets. All bedrooms have custom built-ins.
/u.realgeeks.media/thekullgroup/Kull-Logo.png)
Additional Information
- Garage Spaces
- 2
- Hoa
- Yes
- Hoa Amount
- 280
- Pets Allowed
- Breed Restrictions, Yes
- Construction
- Block
- Cooling
- Central Air, Ceiling Fan(s), Electric
- Flooring
- Tile, Vinyl
- Furnished
- Unfurnished
- Heating
- Central, Electric
- Roof
- Barrel
- Security
- Smoke Detector(s)
- Taxes
- $9,762
- Utilities
- Cable Available
- View
- Canal
- Amenities
- Dog Park, Home Owners Association, Maintenance, Pickleball, Picnic Area, Playground, Pool
- Waterfront
- Canal Access, Canal Front, Other
- Stories
- 2
- Price Per Sqft
- $264
- Elementary School
- Fox Trail
- Middle School
- Indian Ridge
- High School
- Western
Mortgage Calculator
Listing courtesy of Home Wise Realty Group, Inc.. Contact:
Selling Office: Compass Florida LLC. All listings featuring the BMLS logo are provided by Beaches MLS Inc. Copyright 2026 Beaches MLS. This information is not verified for authenticity or accuracy and is not guaranteed. © 2026 Beaches Multiple Listing Service, Inc. All rights reserved.
Agent: Beverly J Fray | Email: beverly@beverlyJfray.com