14911 Castlegate Avenue, Davie, FL 33331
- $815,000
- 4
- BD
- 3
- BA
- 2,236
- SqFt






- Sold Price
- $815,000
- List Price
- $874,999
- Days on Market
- 86
- Closing Date
- Nov 08, 2024
- MLS#
- F10449015
- Bedrooms
- 4
- Full Bathrooms
- 2
- Half Bathrooms
- 1
- Sq. Ft
- 2,236
- Subtype
- Single Family Residence
- County
- Broward
- Subdivision
- Waterford
- Year Built
- 1986
Property Description
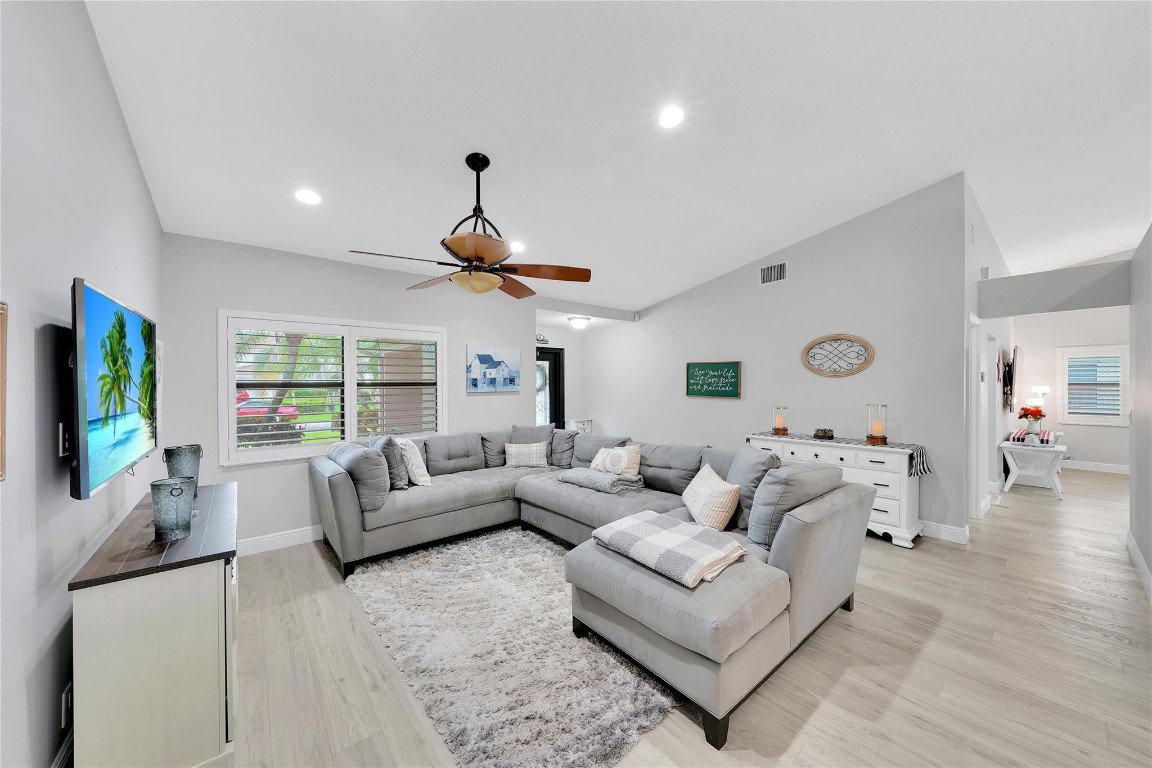
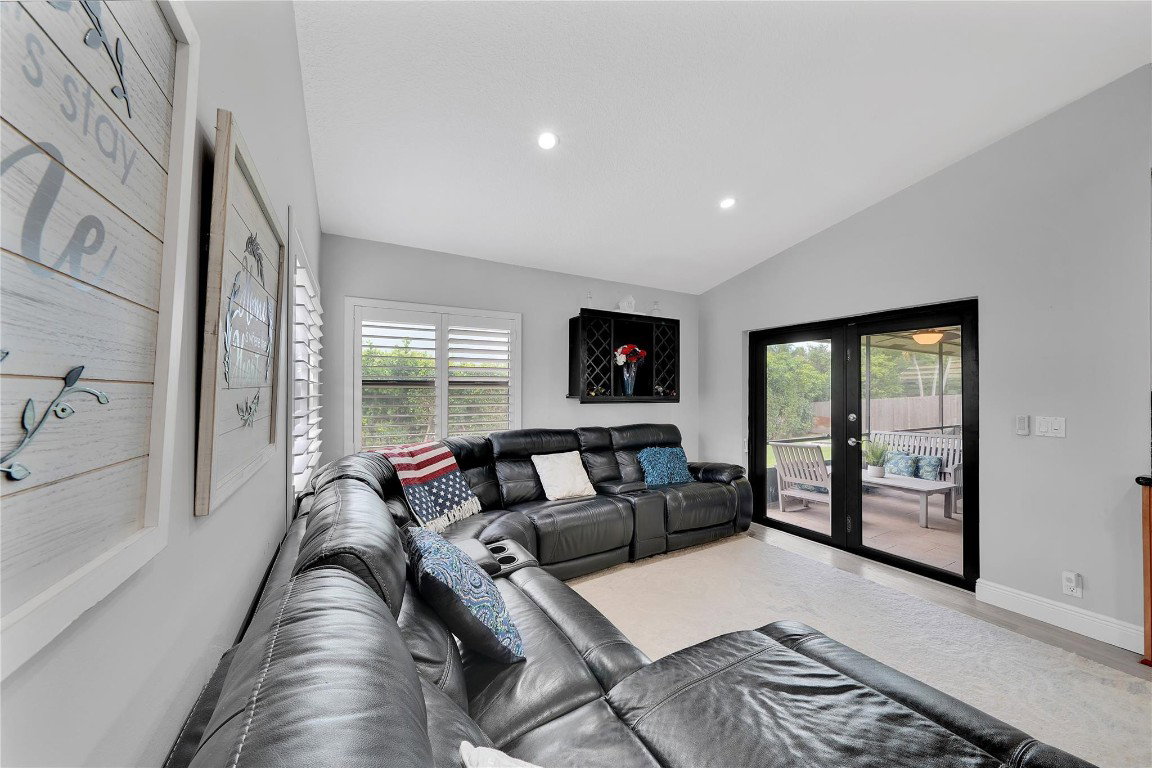
Nestled in the heart of Davie, this exquisite single-story 4-bed, 2.5-bath home is a gem you can't miss! Step inside to discover a spacious open floor plan that is freshly painted and features new floors. The modern kitchen is elegantly designed with granite countertops and stainless steel appliances. The master suite offers a serene retreat with a walk-in closet and a luxurious en-suite that includes a large tub and separate shower. Enjoy outdoor living with a private backyard and a covered patio, which are perfect for gatherings. This move-in-ready home boasts hurricane impact windows and a 2-car garage. It is situated in a highly walkable neighborhood close to A+ schools, parks, shopping, and dining, with low HOA fees of just $350/year. Act fast and schedule your showing today! Welcome to your dream home! This exquisite single-story, 4-bedroom, 2.5-bathroom residence offers an ideal blend of modern amenities and classic charm. Located in the highly sought-after community of Davie, FL, this home is perfect for families seeking top-rated A+ schools, parks, and a highly walkable neighborhood.Property Overview:Address: 14911 Castlegate, Davie, FLBedrooms: 4Bathrooms: 2.5Square Footage: Approximately 2,500 sqftGarage: 2-car garageLot Size: Generous lot with lush landscaping and a private backyardInterior Features:Foyer: Welcoming entryway leading to the main living areasLiving Room: Expansive 23'11" x 16'11" space, perfect for family gatherings and entertainingFamily Room: Cozy 13'10" x 25'8" area adjacent to the kitchen, ideal for everyday livingKitchen: Modern 11'10" x 12'2" kitchen with granite countertops, stainless steel appliances, ample cabinetry, and a breakfast nookDining Area: Conveniently located near the kitchen, measuring 13'2" x 12'5"Primary Bedroom: Spacious 15'9" x 19'11" master suite with walk-in closet (6'5" x 6'5") and luxurious en-suite bathroom (10'4" x 13'7")Additional Bedrooms: Three additional bedrooms measuring 9'7" x 12'5", 10'5" x 13'5", and 13'11" x 9'8", providing plenty of space for family or guestsBathrooms: Two full bathrooms, plus a half-bath conveniently located near the living areasExterior Features:Screened Porch: 32'8" x 9'8" screened porch, perfect for outdoor dining and relaxationPrivate Backyard: Beautifully landscaped, offering ample space for outdoor activities and entertainingGarage: Attached 2-car garage (18'11" x 18'11") providing convenient access and additional storageAdditional Highlights:Hurricane Impact Windows: Enhanced protection and peace of mind during storm seasonLaundry Room: Dedicated laundry area (9'0" x 5'4") with storage spaceSmart Home Features: Programmable thermostat and energy-efficient windows and doorsLow HOA Fees: Only $350 per year, providing access to community amenitiesCommunity Amenities: Pool, clubhouse, playground, and well-maintained common areasNeighborhood and Location:Top-Rated A+ Schools: Proximity to some of the best schools in the areaParks and Recreation: Nearby parks offer a variety of outdoor activities for all agesWalkability: Enjoy a highly walkable neighborhood with easy access to shopping, dining, and entertainment optionsConvenient Access: Close to major highways, making commutes to work or weekend getaways a breezeThis home offers everything you need for comfortable, stylish living in a prime location. From the modern kitchen and spacious living areas to the private backyard and community amenities, 14911 Castlegate, Davie, FL, is a must-see. Don’t miss the opportunity to make this stunning property your new home. Schedule a showing today and experience all that this wonderful community has to offer!
/u.realgeeks.media/thekullgroup/Kull-Logo.png)
Additional Information
- Garage Spaces
- 2
- Hoa
- Yes
- Hoa Amount
- 350
- Pets Allowed
- No Pet Restrictions, Yes
- Construction
- Block
- Cooling
- Ceiling Fan(s)
- Flooring
- Tile, Vinyl, Wood
- Furnished
- Unfurnished
- Heating
- Central, Electric
- Restrict
- NoRestrictions
- Roof
- Concrete, Spanish Tile
- Security
- Smoke Detector(s)
- Taxes
- $7,498
- Utilities
- Cable Available
- View
- Other
- Amenities
- Home Owners Association, Other
- Stories
- 1
- Price Per Sqft
- $364
- Elementary School
- Hawkes Bluff
- Middle School
- Silver Trail
- High School
- West Broward
Mortgage Calculator
Listing courtesy of LoKation. Contact:
Selling Office: Yaffe International Realty. All listings featuring the BMLS logo are provided by Beaches MLS Inc. Copyright 2026 Beaches MLS. This information is not verified for authenticity or accuracy and is not guaranteed. © 2026 Beaches Multiple Listing Service, Inc. All rights reserved.
Agent: Jacob M Edri PA | Email: Jacob@movetosfl.com