719 NE 36th Street, Oakland Park, FL 33334
- $450,000
- 4
- BD
- 3
- BA
- 1,840
- SqFt




- Sold Price
- $450,000
- List Price
- $499,000
- Days on Market
- 101
- Closing Date
- Nov 06, 2024
- MLS#
- F10449558
- Bedrooms
- 4
- Full Bathrooms
- 3
- Sq. Ft
- 1,840
- Subtype
- Single Family Residence
- County
- Broward
- Subdivision
- Oakland Park Second Add
- Year Built
- 1947
Property Description
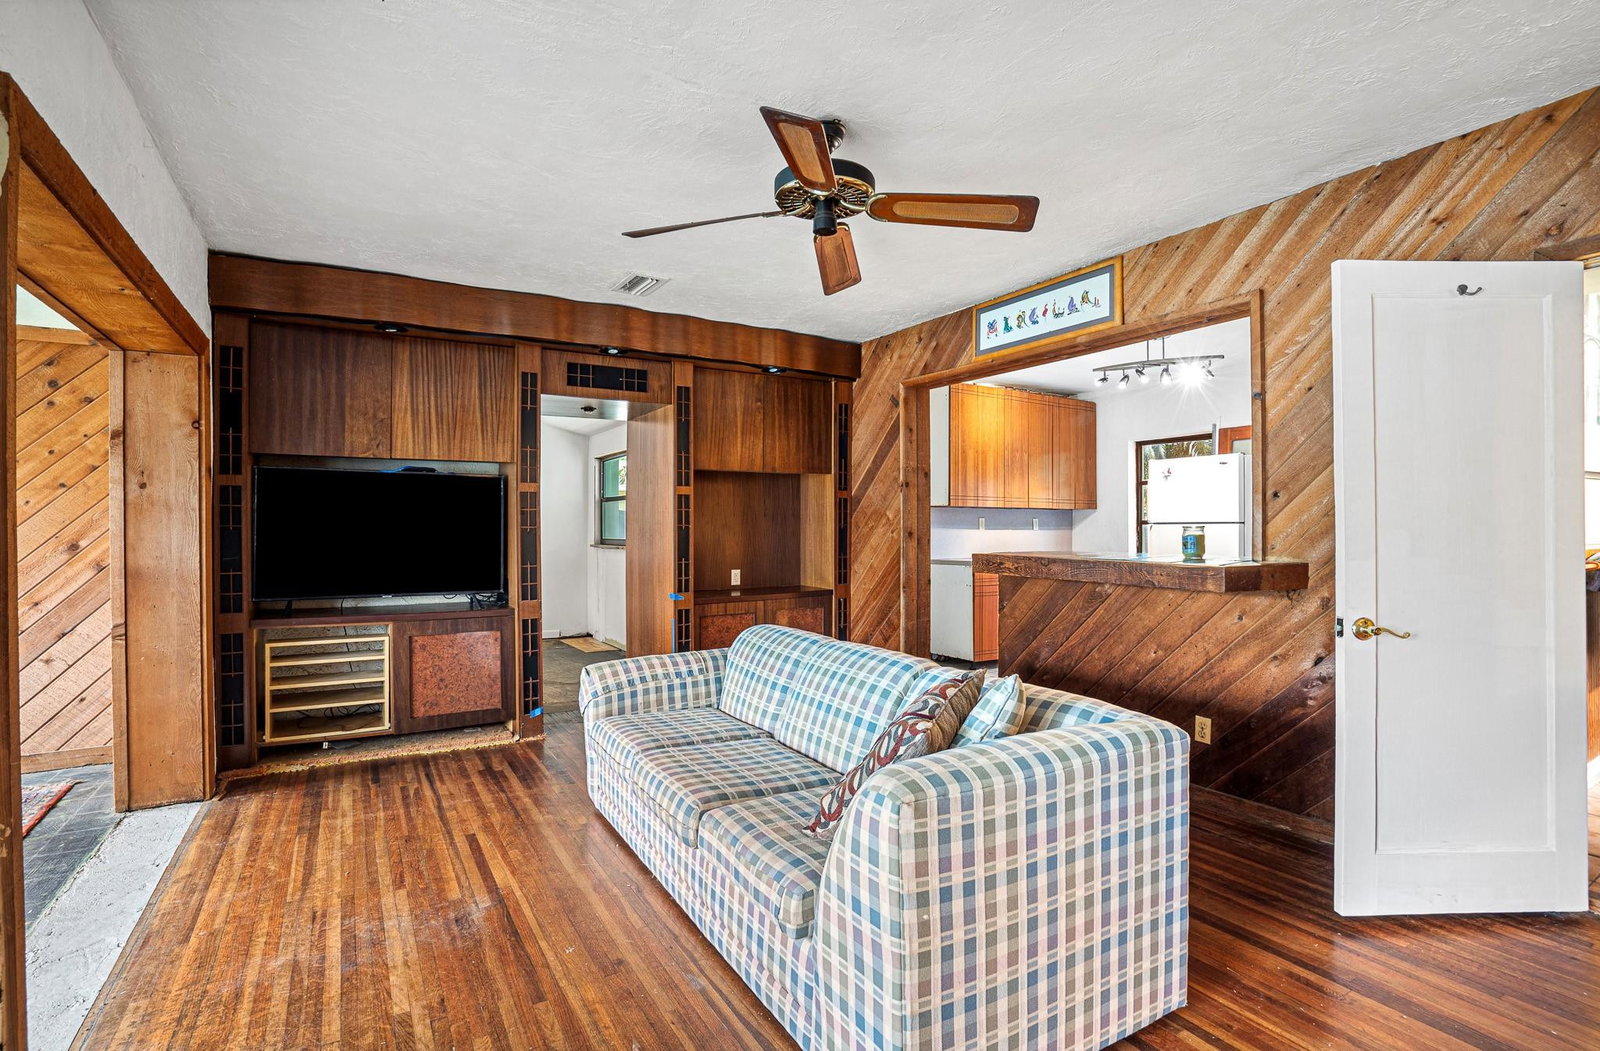
Have you ever watched HGTV and thought, 'I could transform a house like that.' Well, here's your chance. This is a 4 bed/3 bath property split into a 3/2 single family home and a 1/1 cottage. With tender loving care, this property could be transformed as it has good bones. The 3 bed/2 bath single-family home has hardwood floors, wood paneling, and a dining room. The roof is 2018, and the AC is 2022. The 1 bed/1 bath cottage has a kitchen, bath/shower room and a walk-in closet. The property is in a good location - blocks away from Oakland Park's Culinary Arts District and Funky Buddha Brewery. There are 3 parks close by. Plus, it's quick access to I-95. Lot next to this property is also available for sale.
/u.realgeeks.media/thekullgroup/Kull-Logo.png)
Additional Information
- Pets Allowed
- No Pet Restrictions, Yes
- Construction
- Block
- Cooling
- Central Air, Ceiling Fan(s), Electric
- Flooring
- Tile
- Heating
- Central, Electric
- Restrict
- NoRestrictions
- Roof
- Flat, Tile
- Taxes
- $12,145
- Utilities
- Cable Available
- View
- Garden
- Amenities
- None
- Stories
- 1
- Price Per Sqft
- $244
- Elementary School
- Oakland Park
- Middle School
- James S. Rickards
- High School
- Northeast
Mortgage Calculator
Listing courtesy of NextHome Realty Professionals. Contact:
Selling Office: NextHome Realty Professionals. All listings featuring the BMLS logo are provided by Beaches MLS Inc. Copyright 2026 Beaches MLS. This information is not verified for authenticity or accuracy and is not guaranteed. © 2026 Beaches Multiple Listing Service, Inc. All rights reserved.
Agent: Terry Behal | Email: terrybehal.realtor@gmail.com