Share this with your friends


561-440-0777
Keller Williams Realty - Wellington
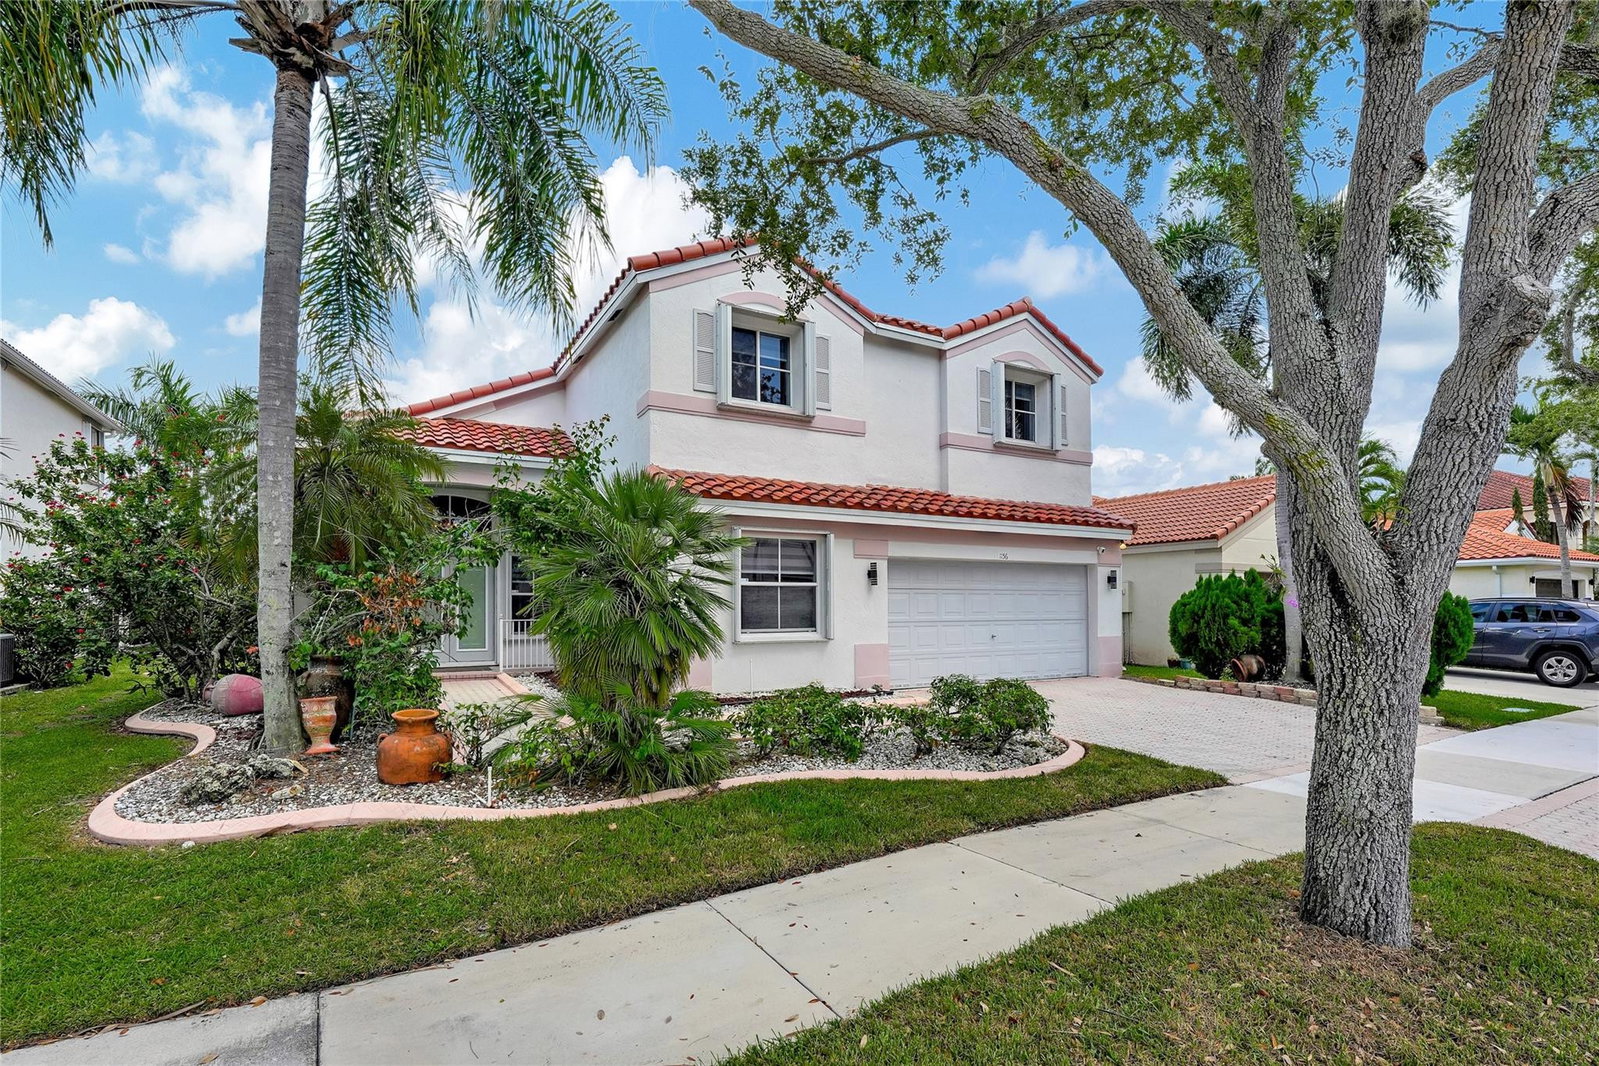
1156 Fairfield Meadows Drive, Weston, FL 33327
- $1,000,000
- 4
- BD
- 4
- BA
- 2,810
- SqFt




- Sold Price
- $1,000,000
- List Price
- $1,050,000
- Days on Market
- 227
- Closing Date
- Apr 14, 2025
- MLS#
- F10451164
- Bedrooms
- 4
- Full Bathrooms
- 3
- Half Bathrooms
- 1
- Sq. Ft
- 2,810
- Subtype
- Single Family Residence
- County
- Broward
- Subdivision
- Fairfield Meadows
- Year Built
- 1997
Property Description
Back on market & waiting for your new touch! Beautiful 4BD+LOFT/DEN, 3.5BA, 2CG with POOL, situated on one of WIDEST LAKES in Weston, w/breathtaking water views, expansive terrace & covered screened patio! NEW 2024 ROOF! Full ACCORDION shutters, 2024 POOL Pump, NEW "Zebra" silhouette shades. NEW LED lighting, 2021 water heater! French doors, soaring ceilings, tons of closet space! White kitchen w/newer stainless appliances incl 2022 dishwasher & newer peninsula quartz counters. Great floorplan: downstairs, a guest/in-law suite w/full bath PLUS a half bath. Upstairs, a spacious primary suite, 2Bed+Bath PLUS a huge loft, perfect as game/media or can convert to 5th bedroom. Guard gated, comm clubhouse, park, A+ schools! Estate sale w/amazing potential for new buyers to make this their own! Welcome to your new home nestled in the peaceful, beautifully manicured suburbs, where tranquility meets family friendly living. This lovely 2-story residence offers ample space and breathtaking lake views. The 4Bed+Large Loft, 3.5 bath, 2CG garage home boasts spacious living areas adorned with desirable features like brand NEW ROOF 2024, full accordion hurricane shutters, NEW 2024 POOL PUMP, high ceilings in entry, new designer "Zebra" silhouette shades, 2ACs, newer washer/dryer, white painted walls and spotless white tile, with wood laminate in all the bedrooms. One bedroom with full bathroom is situated on the first floor; this versatile space offers convenience and privacy, making it ideal for guests, elderly relatives, or anyone seeking single-level living. There's also a half guest bathroom on first level. Upstairs, the remaining spacious bedrooms are thoughtfully designed to maximize space and comfort. The optional 5th bedroom was kept open as a spacious open loft area but can be easily made into a 5th bedroom if needed. The remodeled kitchen is equipped with stainless appliances, sleek quartz countertops and plenty of storage space. Outside, the delights continue offering a picturesque oasis. Just beyond the screened in patio and pool, an expansive water vista widely stretches before you, creating a sense of calm as you feel the cool, refreshing breezes gently wafting from the water's edge. Located in a sought-after community known for its friendly atmosphere and excellent A-rated schools, this home offers not just a residence, but a lifestyle. Enjoy Weston's A-rated schools and the convenience of nearby parks, shopping centers, and recreational facilities, all while being just a short commute away from the vibrant city center. Easy highway access to Ft Lauderdale, Miami, Naples and the Palm Beaches. Get your paint brush ready and make this your own, welcome home!
/u.realgeeks.media/thekullgroup/Kull-Logo.png)
Additional Information
- Garage Spaces
- 2
- Hoa
- Yes
- Hoa Amount
- 555
- Pets Allowed
- Breed Restrictions, Yes
- Construction
- Block
- Cooling
- Central Air, Electric
- Flooring
- Laminate, Tile
- Furnished
- Unfurnished
- Heating
- Central, Electric
- Restrict
- NoTrailerParking, OtherRestrictions
- Roof
- Barrel
- Security
- Gated Community, Smoke Detector(s)
- Taxes
- $14,564
- Utilities
- Cable Available
- View
- Lake, Pool
- Private Pool
- Yes
- Amenities
- Gated, Home Owners Association, Playground, Pool, Sports Fields
- Waterfront
- Lake Front, Lake Privileges, Other
- Stories
- 2
- Price Per Sqft
- $355
- Elementary School
- Gator Run
- Middle School
- Falcon Cove
- High School
- Cypress Bay
How much is your home worth?
...get instant property value now!
Mortgage Calculator
Listing courtesy of Coldwell Banker Realty. Contact:
Selling Office: United Realty Group Inc.. All listings featuring the BMLS logo are provided by Beaches MLS Inc. Copyright 2026 Beaches MLS. This information is not verified for authenticity or accuracy and is not guaranteed. © 2026 Beaches Multiple Listing Service, Inc. All rights reserved.
Agent: Adele K Pick | Email: PickTeam@gmail.com