11840 NW 12th Street, Plantation, FL 33323
- $2,000,000
- 5
- BD
- 5
- BA
- 4,951
- SqFt








- Sold Price
- $2,000,000
- List Price
- $1,899,000
- Days on Market
- 30
- Closing Date
- Oct 15, 2024
- MLS#
- F10453235
- Bedrooms
- 5
- Full Bathrooms
- 4
- Half Bathrooms
- 1
- Sq. Ft
- 4,951
- Subtype
- Single Family Residence
- County
- Broward
- Subdivision
- Chambers Land Co Sub
- Year Built
- 1975
Property Description
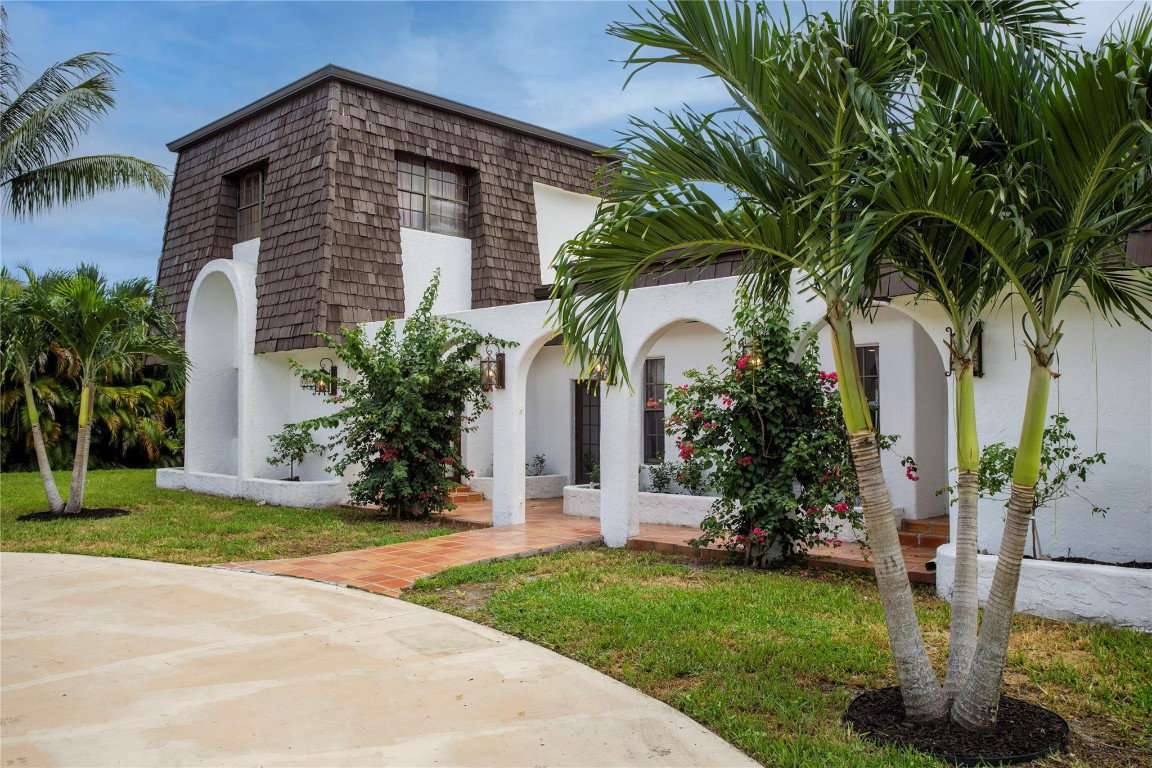
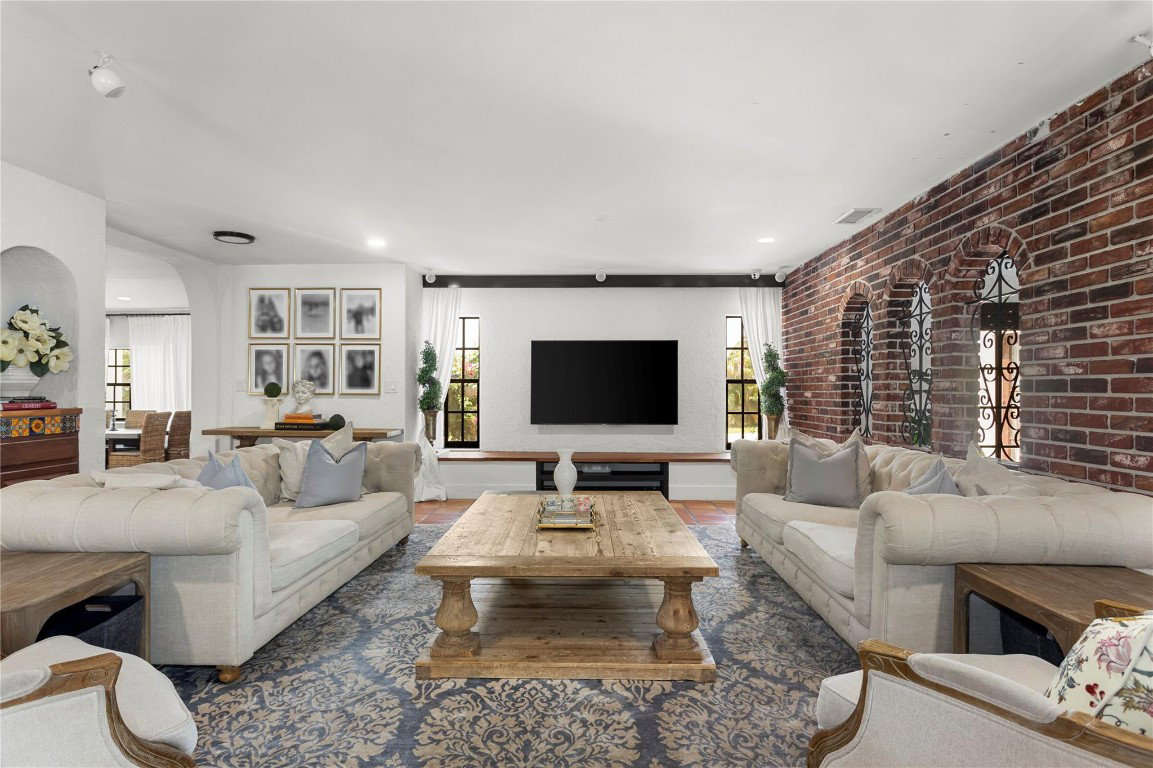
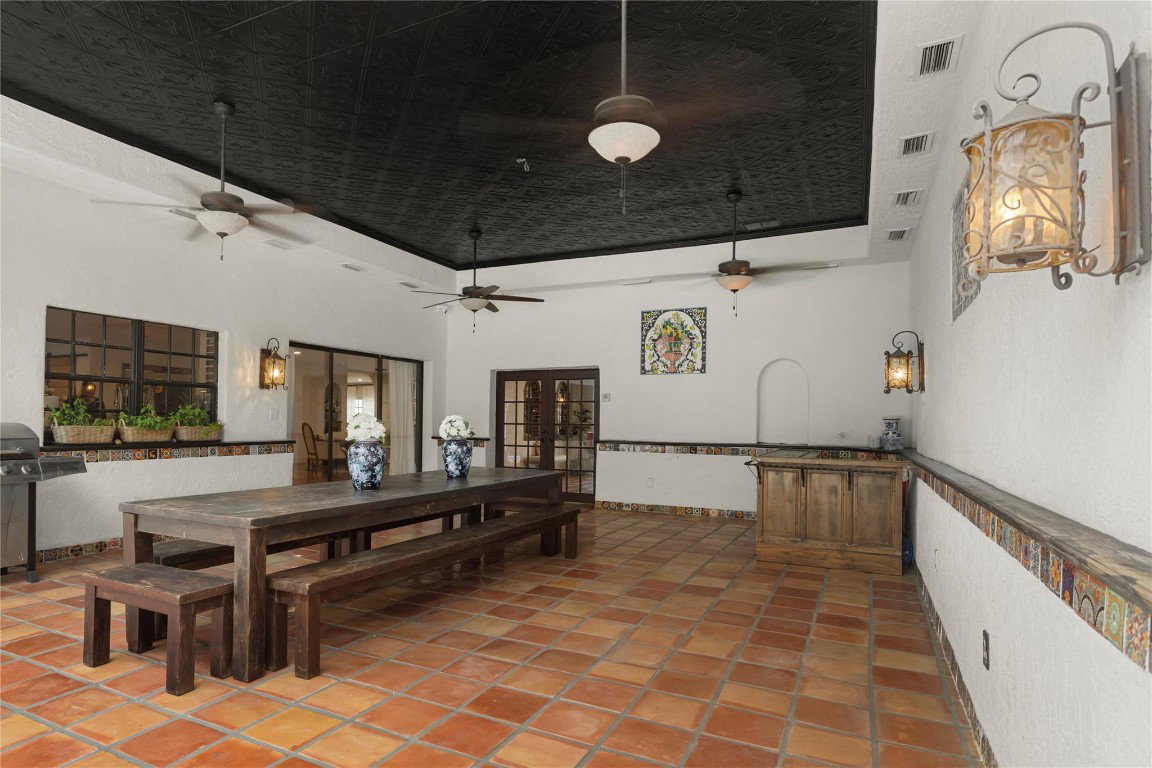
This stunning Spanish villa, located in the highly sought-after Central Plantation Acres, offers a rare opportunity to own a piece of Mediterranean paradise in South Florida. W/4 luxurious bedrooms, each w/its own ensuite bathroom, this home is designed for comfort & elegance. The villa features 2 master suites. The downstairs master suite opens directly onto a charming outdoor covered terrace, creating a seamless indoor-outdoor living experience. The home’s interior boasts a spacious open-concept design, perfect for entertaining & everyday living. A dedicated office ideal space for remote work, while a versatile flex/game room offers endless possibilities for leisure & fun. Situated on over an acre of land, the property offers ample privacy w/no HOA to limit your lifestyle choices. ALL MEASUREMENTS ARE APPROXIMATE, SUBJECT TO ERROR, OMISSION AND CHANGES WITHOUT NOTICE. In the event of a buyer default, and there are retained deposits as liquidated damages, cooperating broker shall not participate in any retained deposits paid to listing broker. SUBJECT TO SUCCESSFUL CLOSING AND TITLE TRANSFER.
/u.realgeeks.media/thekullgroup/Kull-Logo.png)
Additional Information
- Garage Spaces
- 2
- Construction
- Block
- Cooling
- Central Air
- Flooring
- Carpet, Slate, Tile
- Heating
- Central
- Restrict
- NoRestrictions, OtherRestrictions
- Roof
- Aluminum, Composition, Shingle
- Taxes
- $30,782
- View
- Garden, Pool
- Private Pool
- Yes
- Amenities
- None
- Stories
- 2
- Price Per Sqft
- $403
- Elementary School
- Central Park
- Middle School
- Plantation
- High School
- Plantation
Mortgage Calculator
Listing courtesy of EXP Realty LLC. Contact:
Selling Office: STB Realty. All listings featuring the BMLS logo are provided by Beaches MLS Inc. Copyright 2026 Beaches MLS. This information is not verified for authenticity or accuracy and is not guaranteed. © 2026 Beaches Multiple Listing Service, Inc. All rights reserved.
Agent: Tammy L Fierce | Email: Tammy@fierceandassociates.com