13475 SW 9th Street Unit 105, Pembroke Pines, FL 33027
- $155,000
- 2
- BD
- 2
- BA
- 953
- SqFt




- Sold Price
- $155,000
- List Price
- $184,000
- Days on Market
- 122
- Closing Date
- Feb 10, 2025
- MLS#
- F10458054
- Bedrooms
- 2
- Full Bathrooms
- 1
- Half Bathrooms
- 1
- Sq. Ft
- 953
- Subtype
- Condominium
- County
- Broward
- Subdivision
- Century Village
- Year Built
- 1985
Property Description
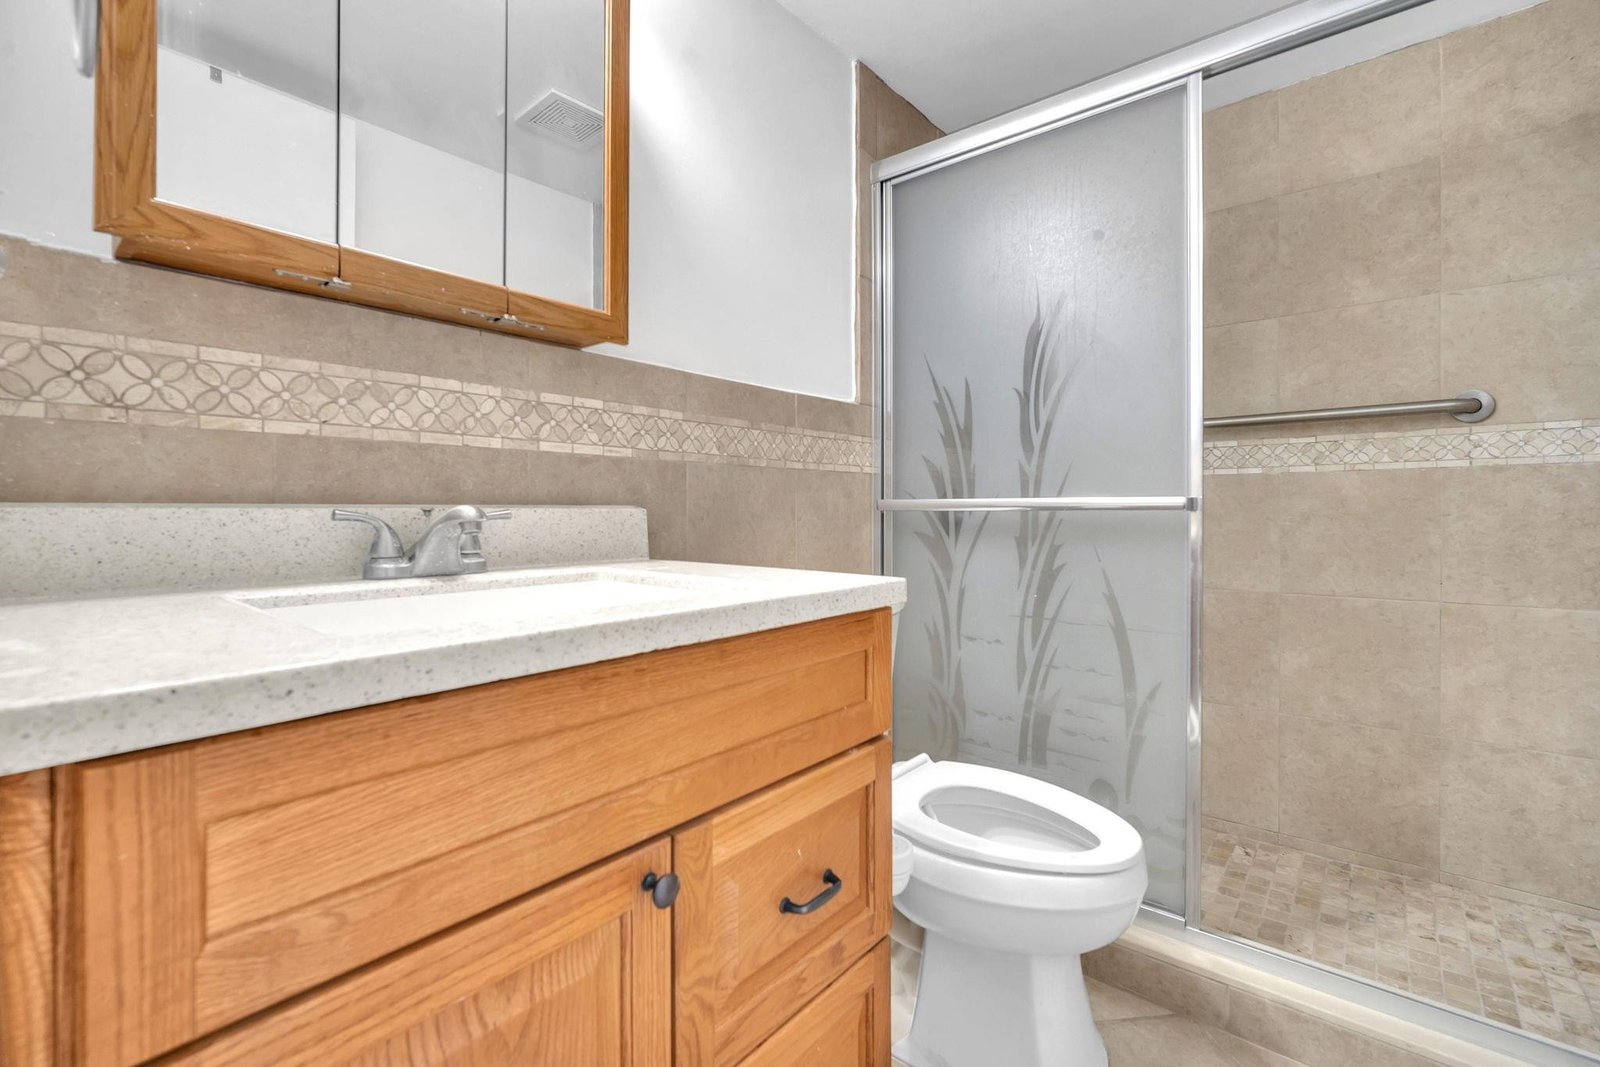
First floor apartment overlooking the lake in Century Village Pembroke Pines! This 2-bedroom 1.5-bathroom home was just painted all white ready for new owners. All tile floors and stainless-steel appliances in kitchen. Conveniently located steps away from laundry facilities. Assigned parking space with plenty of guest parking. Century Village is an active adult community (55+) with full amenities that include resort style club house, indoor/ outdoor pools, theater, fitness gym, tennis courts and more. HOA includes water, cable, internet, and access to all amenities. No rental restrictions. Association requires minimum 650 credit score.
/u.realgeeks.media/thekullgroup/Kull-Logo.png)
Additional Information
- Hoa
- Yes
- Hoa Amount
- 725
- Construction
- Block
- Cooling
- Central Air, Electric
- Flooring
- Tile
- Heating
- Electric
- Restrict
- NoRv, NoTruck
- Security
- Gated Community, Key Card Entry, Phone Entry, Security Guard
- Taxes
- $608
- Utilities
- Cable Available
- View
- Lake
- Amenities
- Clubhouse, Elevator(s), Fitness Center, Gated, Indoor Pool, Pool, Security, Trail(s), Transportation Service
- Waterfront
- Lake Front, None
- Stories
- 4
- Price Per Sqft
- $162
Mortgage Calculator
Listing courtesy of LoKation. Contact:
Selling Office: Keller Williams Realty - Welli. All listings featuring the BMLS logo are provided by Beaches MLS Inc. Copyright 2026 Beaches MLS. This information is not verified for authenticity or accuracy and is not guaranteed. © 2026 Beaches Multiple Listing Service, Inc. All rights reserved.
Agent: Carolina A Gonzalez | Email: